Nestled in the heart of Deal, Kent, this project transforms a traditional 3-bedroom end-of-terrace house into a spacious 5-bedroom, 3-bathroom coastal retreat. Through careful design, we have reimagined the home’s layout and aesthetic, exposing the original floor joists to create a contemporary cottage feel that embraces warmth, texture, and craftsmanship. A natural materials palette—featuring timber, soft tones, and handcrafted details—enhances the connection to its coastal setting.
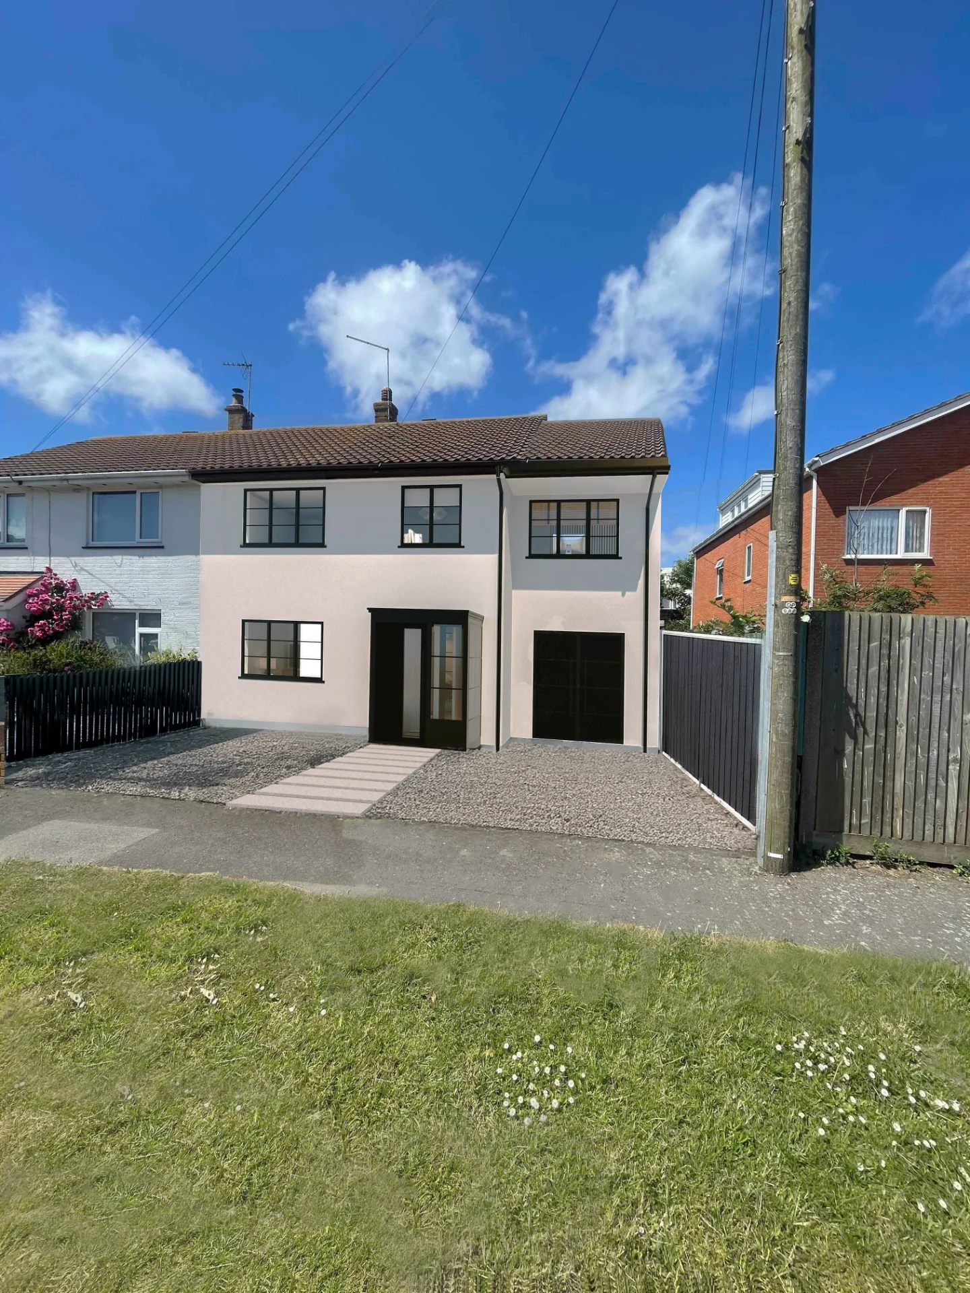
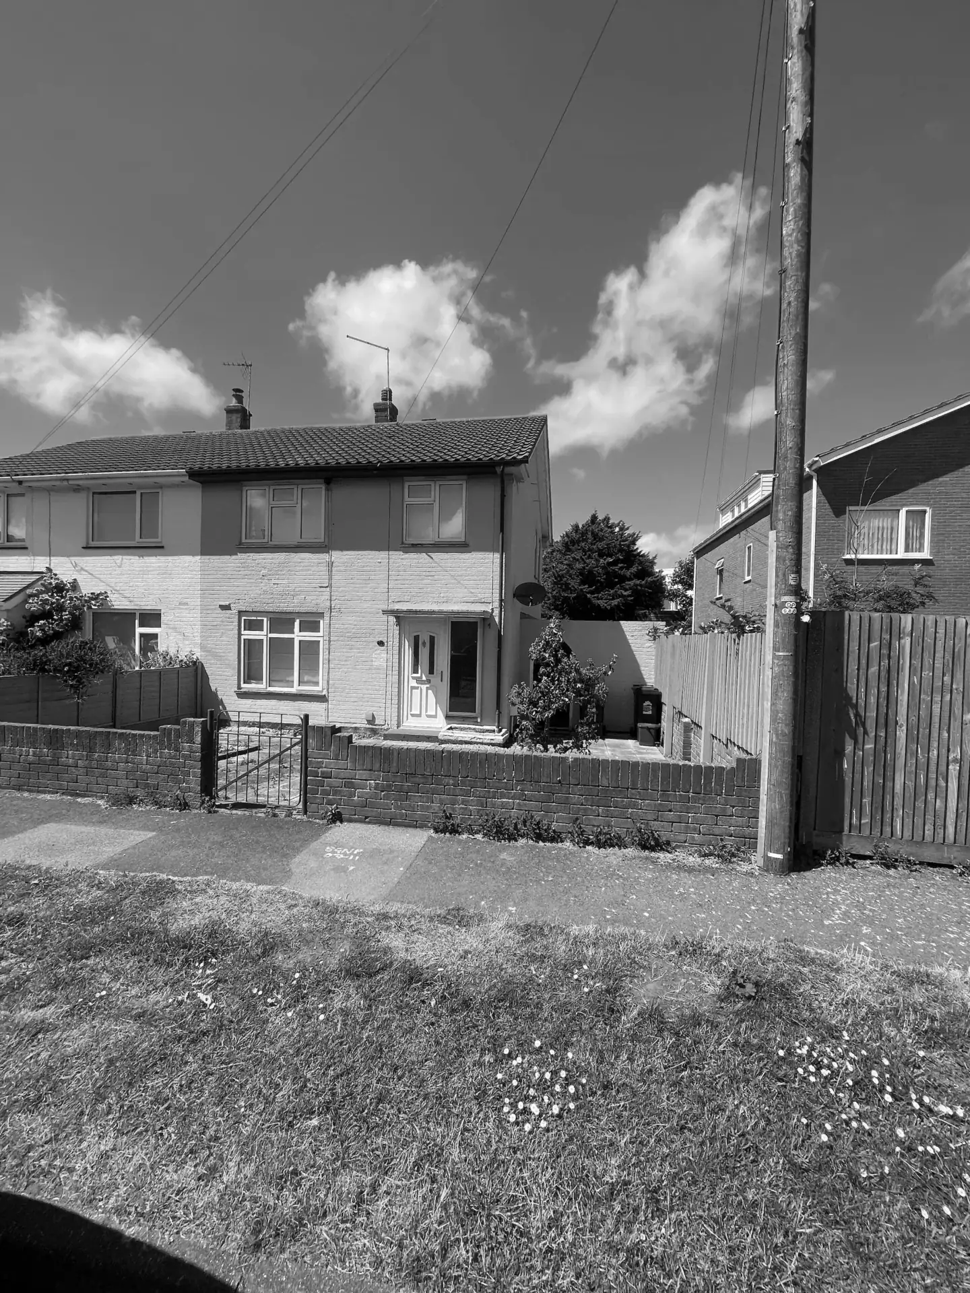
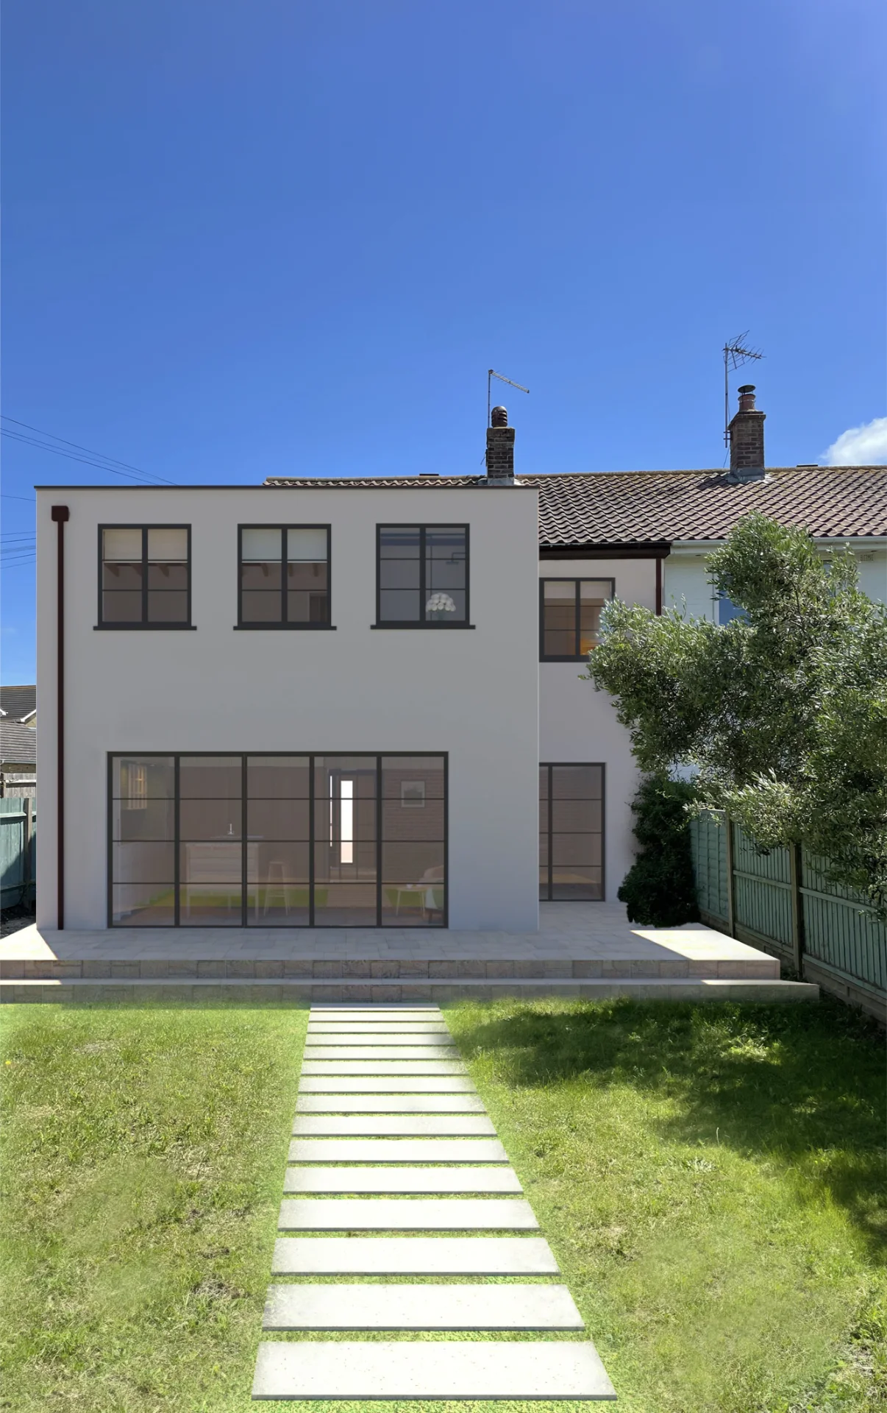
A striking double-storey side and rear extension hasredefined the property’s silhouette, creating a bold yet sympathetic addition to the existing streetscape. The new façade features crisp, modern render complemented by steel-framed glazing, which floods the interiors with light while reinforcing a strong visual connection from the entrance through to the garden. At the rear, large-format glazing seamlessly opens up the kitchen to an expansive patio and lawn, inviting the outdoors in.
The heart of the home is a reconfigured open-plan kitchen, living, and dining space designed for modern family living. The kitchen showcases a blend of natural wood cabinetry, soft muted tones, and tactile finishes, with a central island providing a focal point for gatherings. A feature wall of exposed brick adds a layer of texture, reinforcing the home’s subtle industrial influence. The living area, warmed by a contemporary wood-burning stove, provides a cosy retreat while maintaining an…
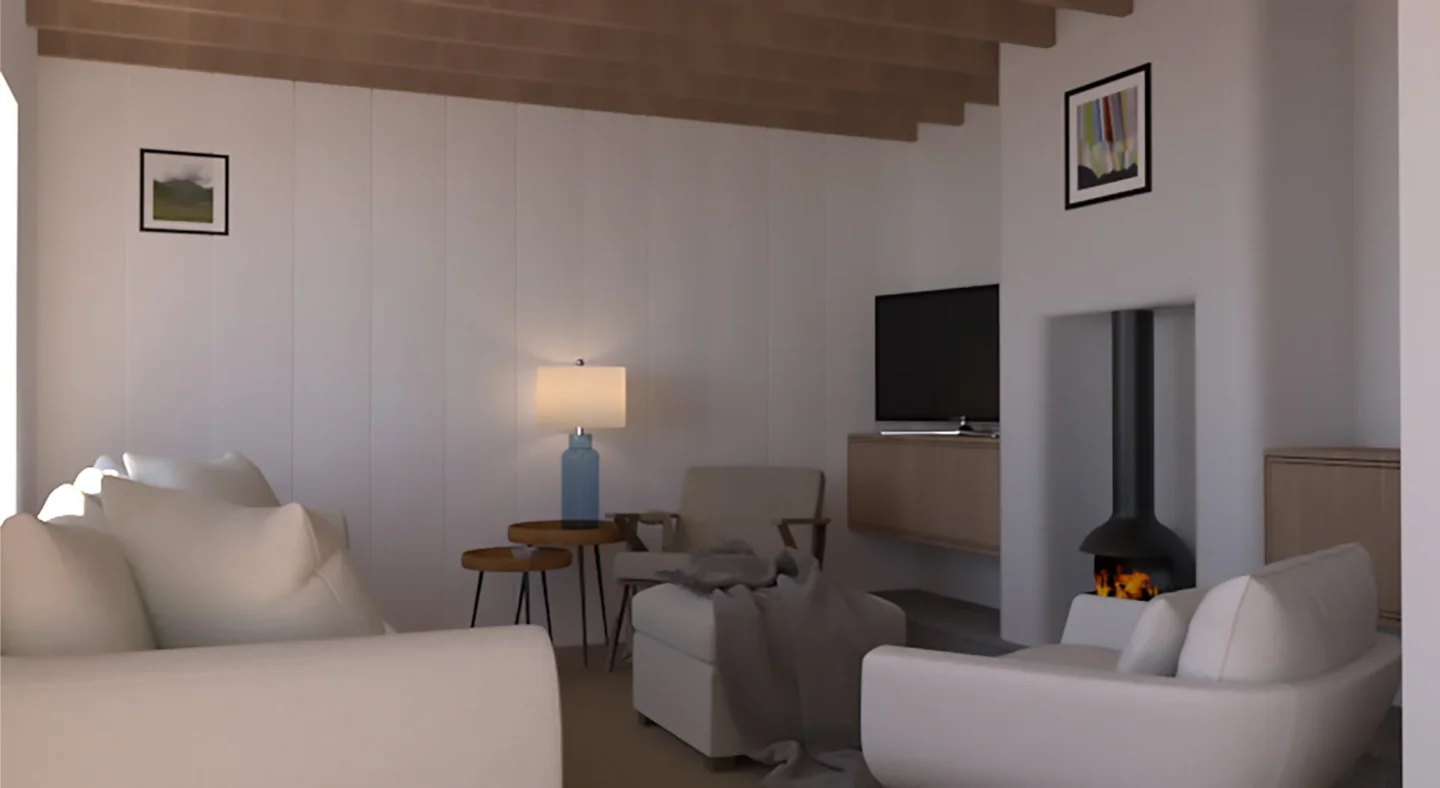
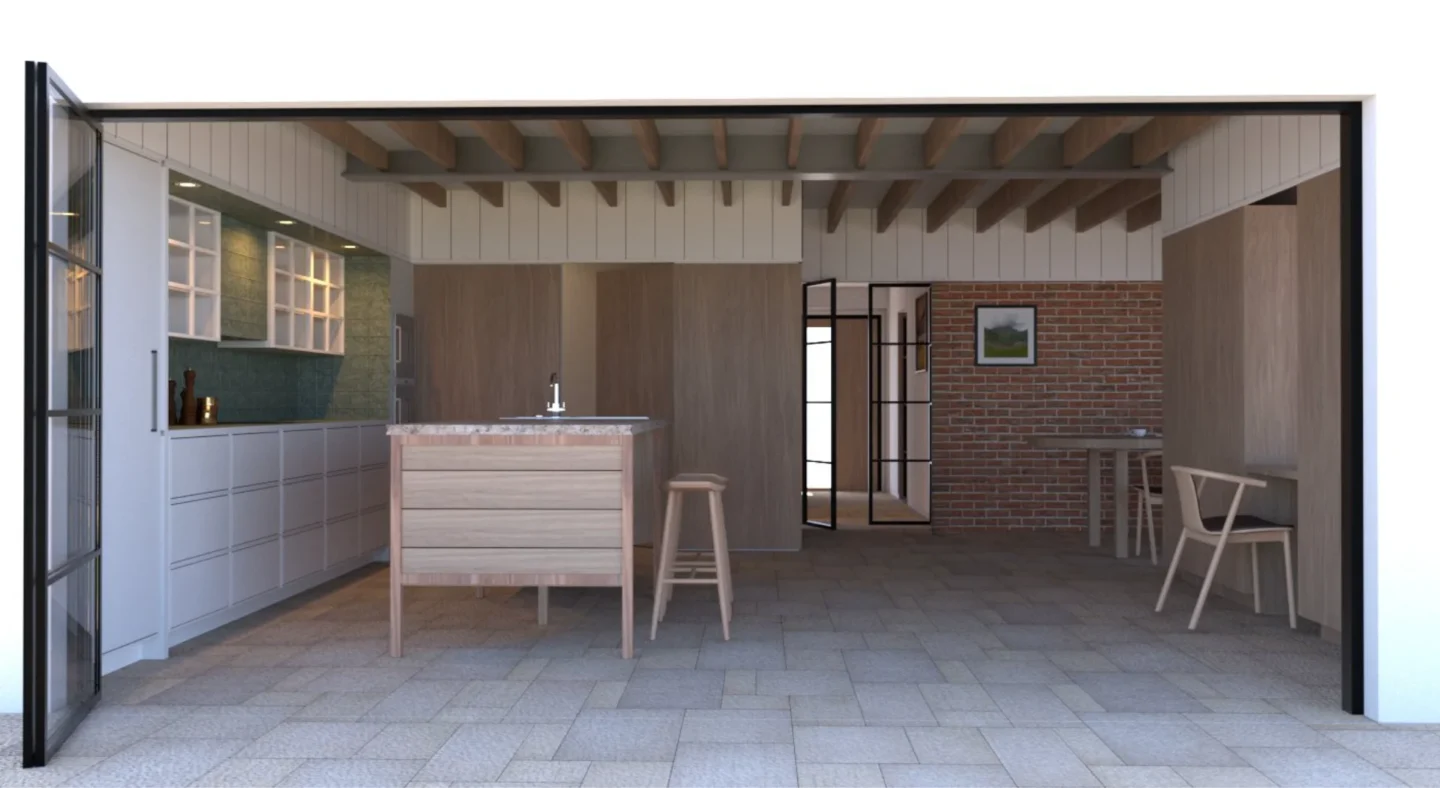
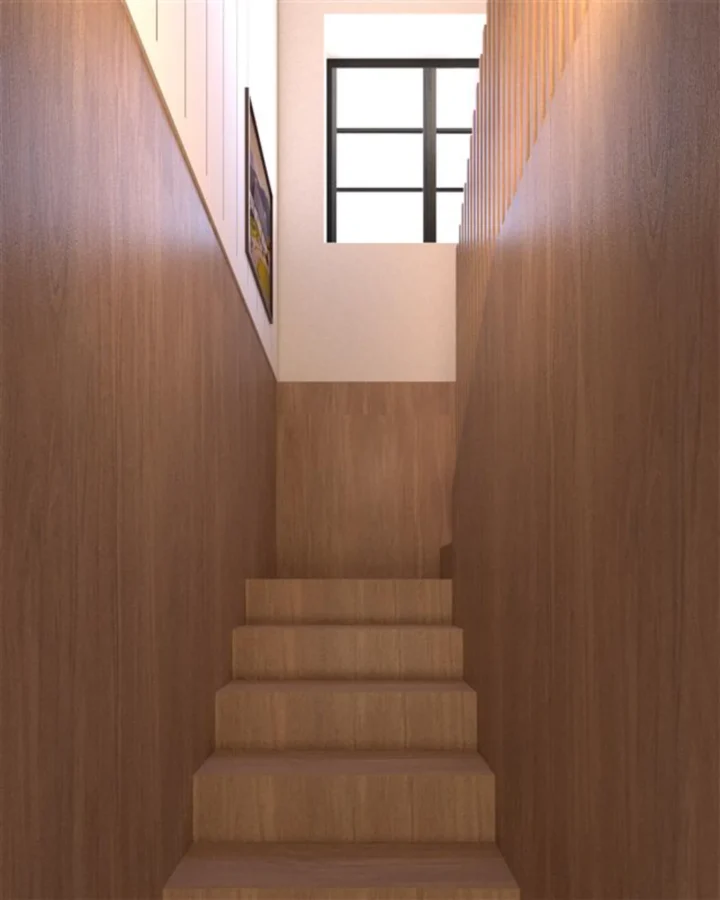
The home’s aesthetic embraces a contemporary cottage feel, achieved through a carefully curated palette of natural materials. Exposed floor joists bring warmth and texture to the ceilings, while bespoke joinery elements—including built-in storage, shelving, and a handcrafted staircase— enhance the home’s sense of craftsmanship and cohesion. Timber panelling throughout adds depthand character, balancing modern simplicity with a timeless charm.
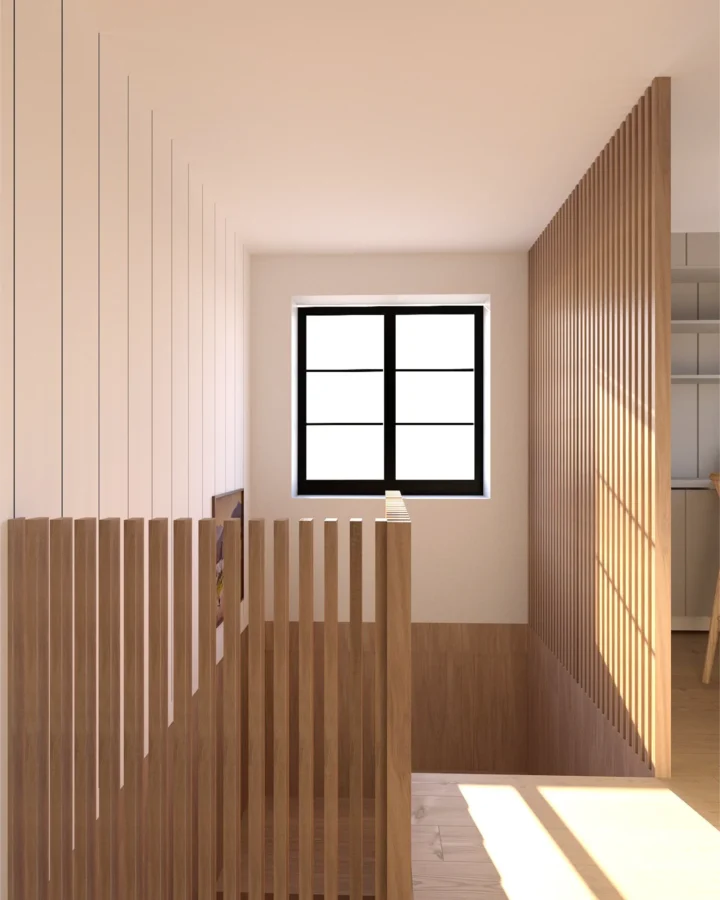
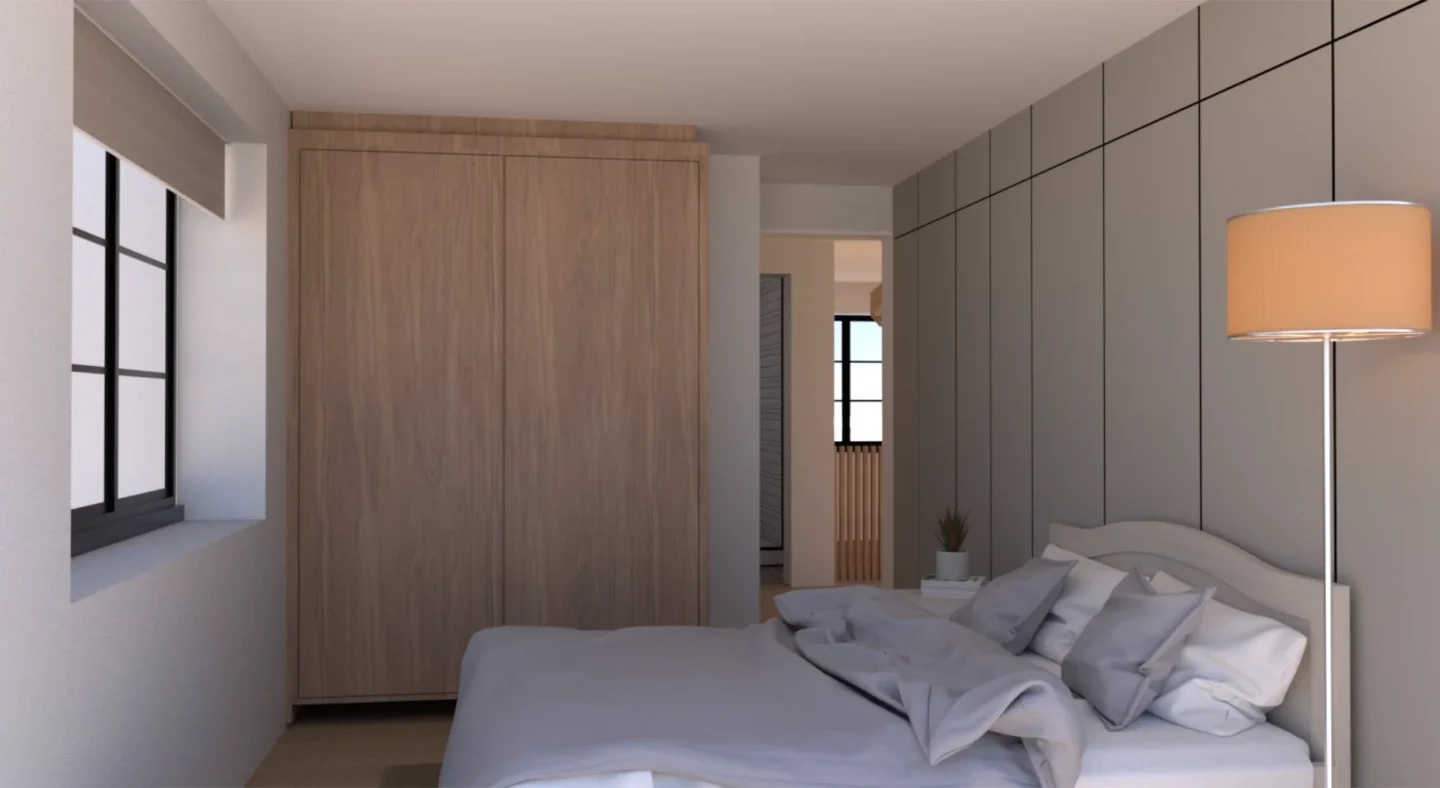
Upstairs, the bedrooms are designed as serene, light-filled sanctuaries, with bespoke fitted wardrobes and panelled detailing that continues the home’s signature aesthetic. The bathrooms exude a refined simplicity, pairing classic geometric floor tiles with soft neutral tones and elegant, understated fixtures. The use of black-framed glazing in the bathrooms mirrors the external fenestration, reinforcing a cohesive visual language throughout the property.
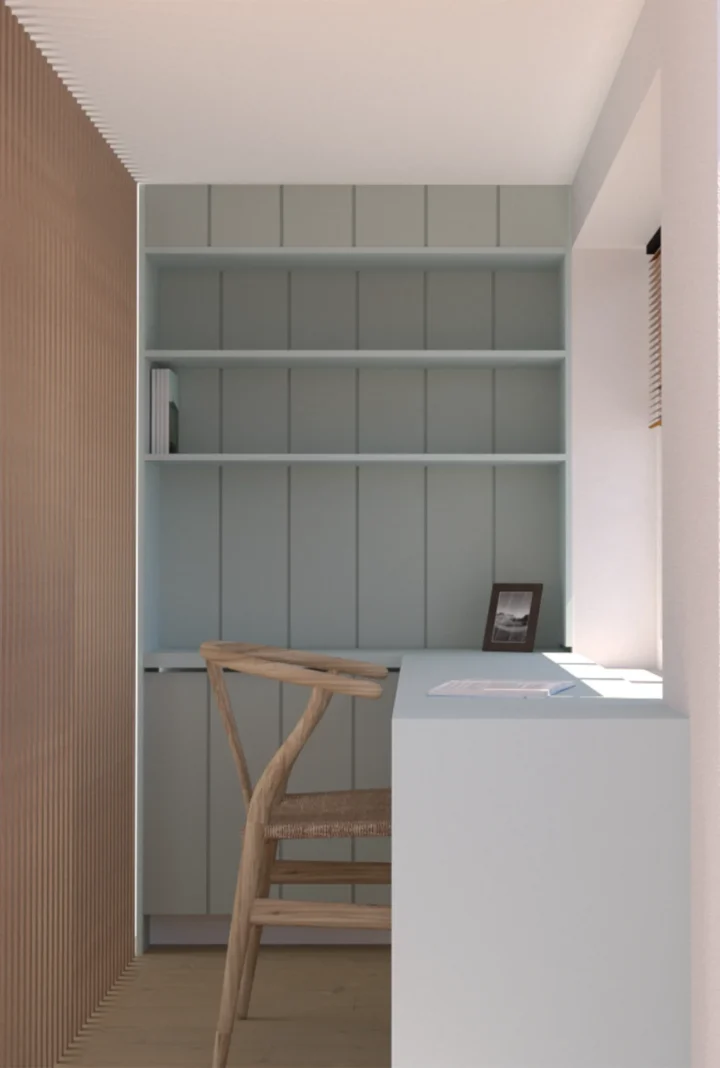
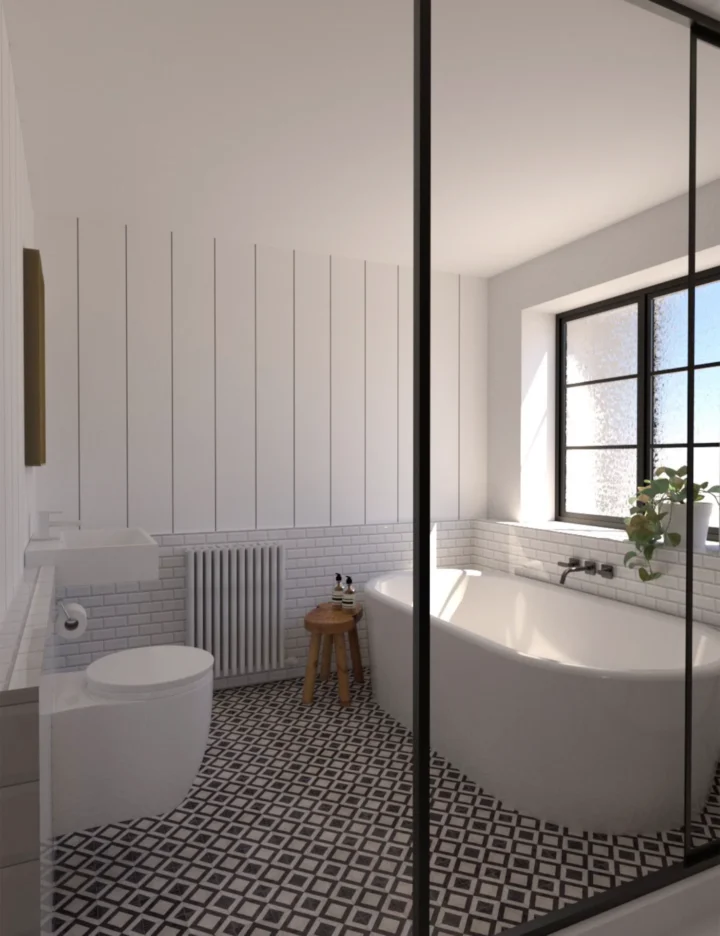
Canute Road is a carefully considered response to its coastal setting, offering a retreat that feels both contemporary and deeply connected to its environment. Through thoughtful spatial planning, refined material choices, and a strong emphasis on natural light and flow, this home exemplifies modern coastal living at its finest.