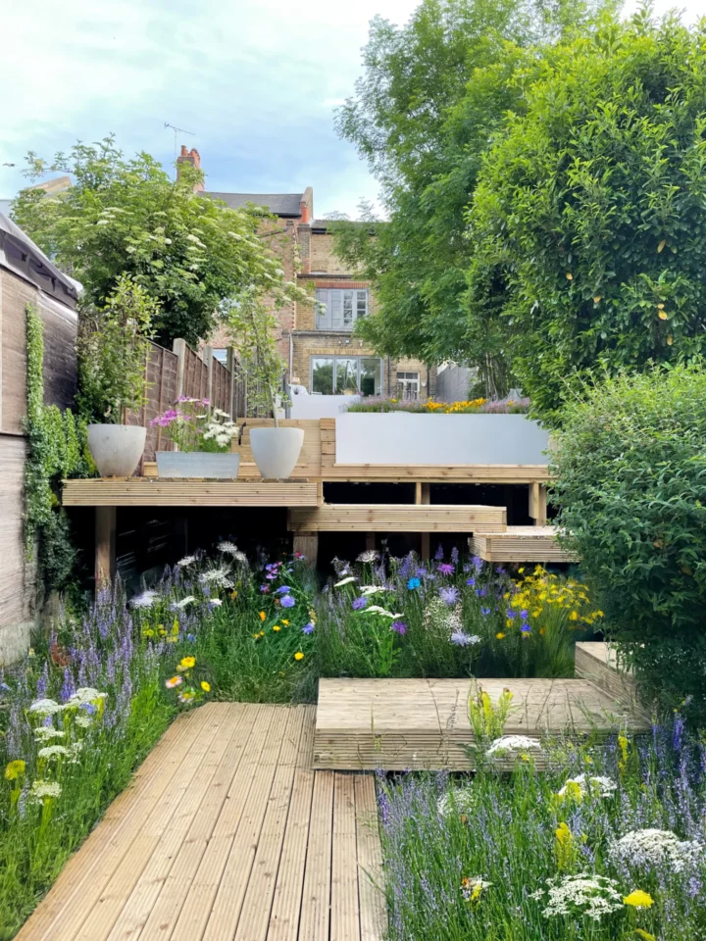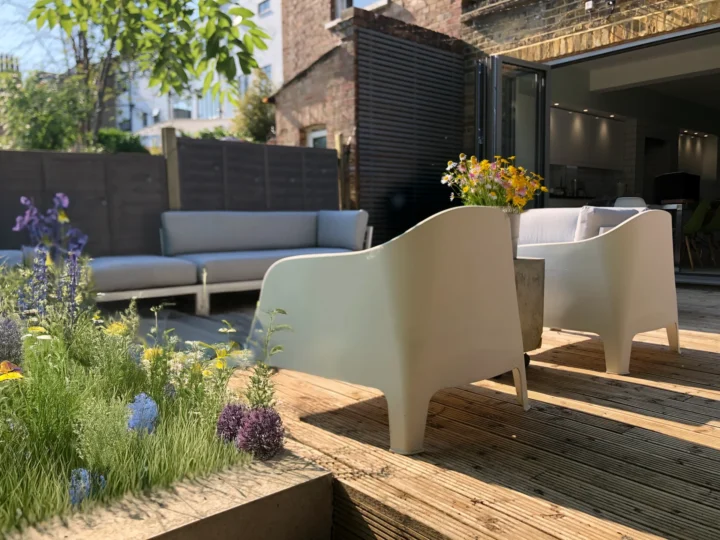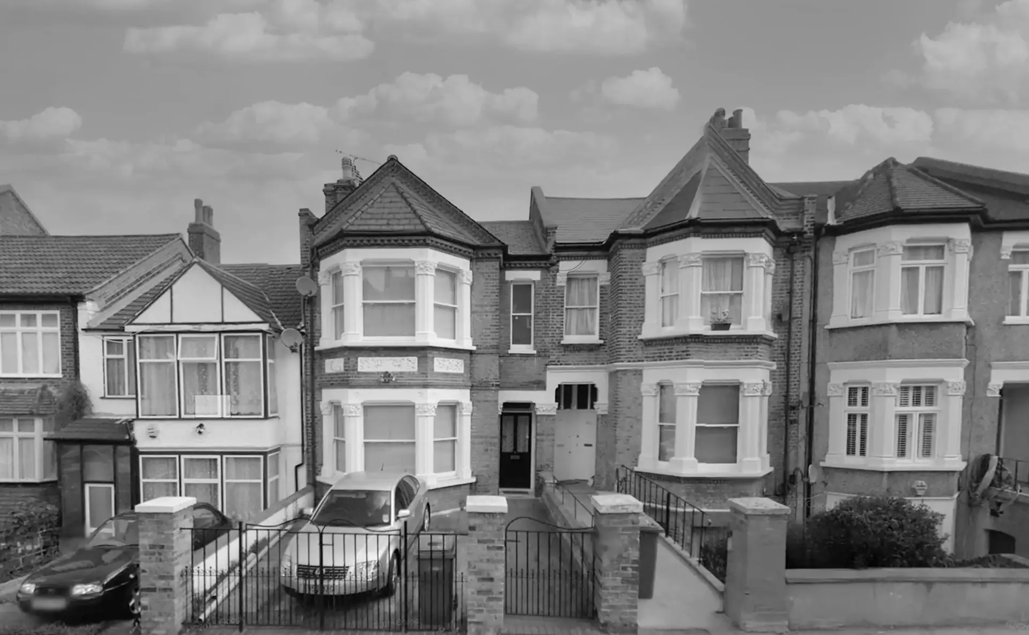
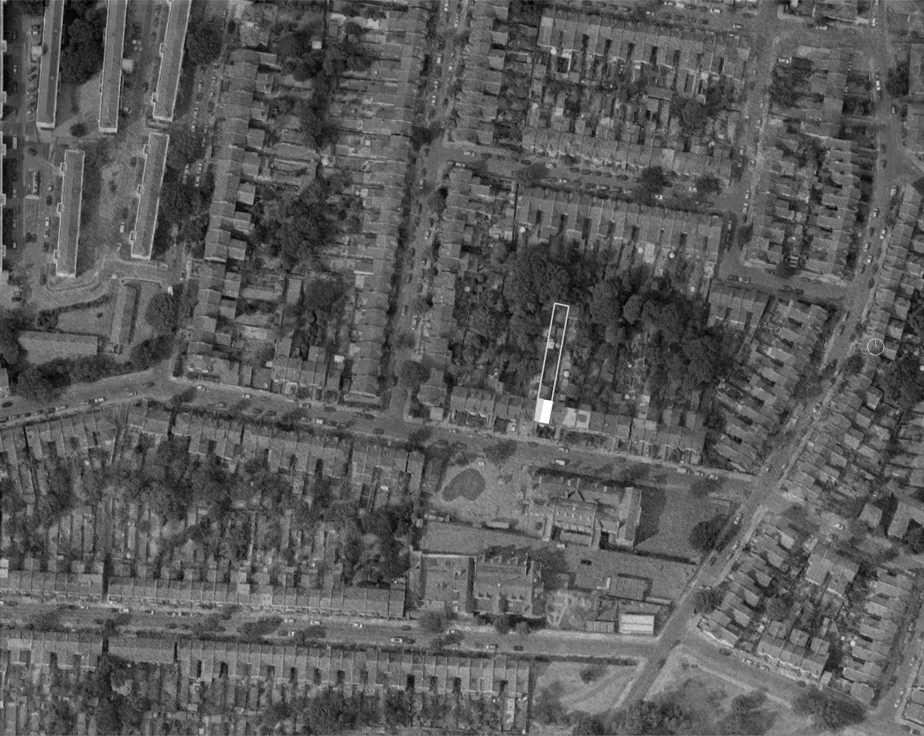
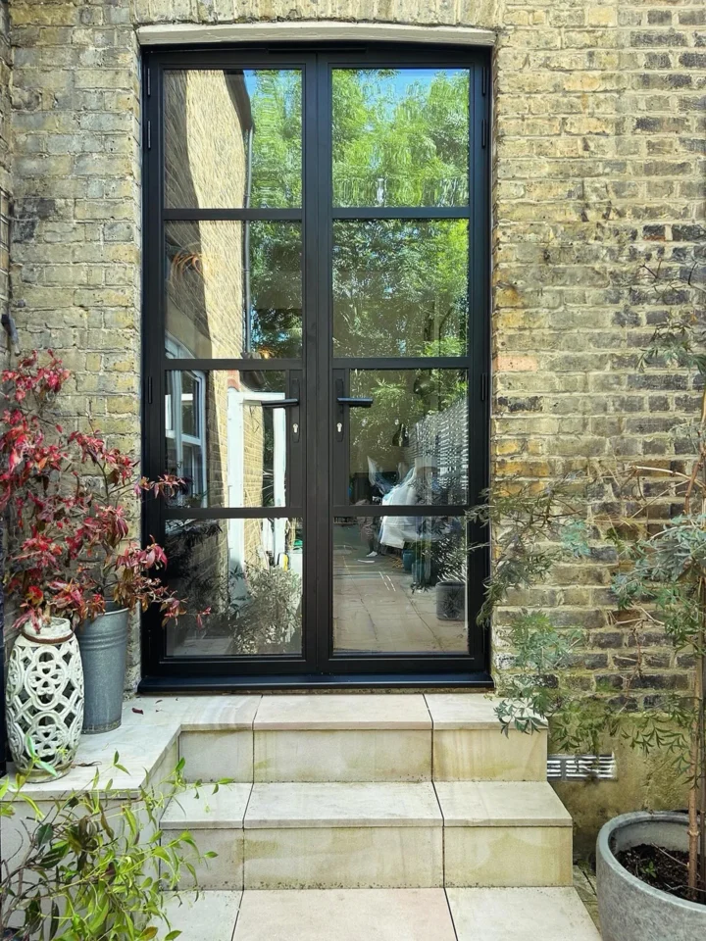
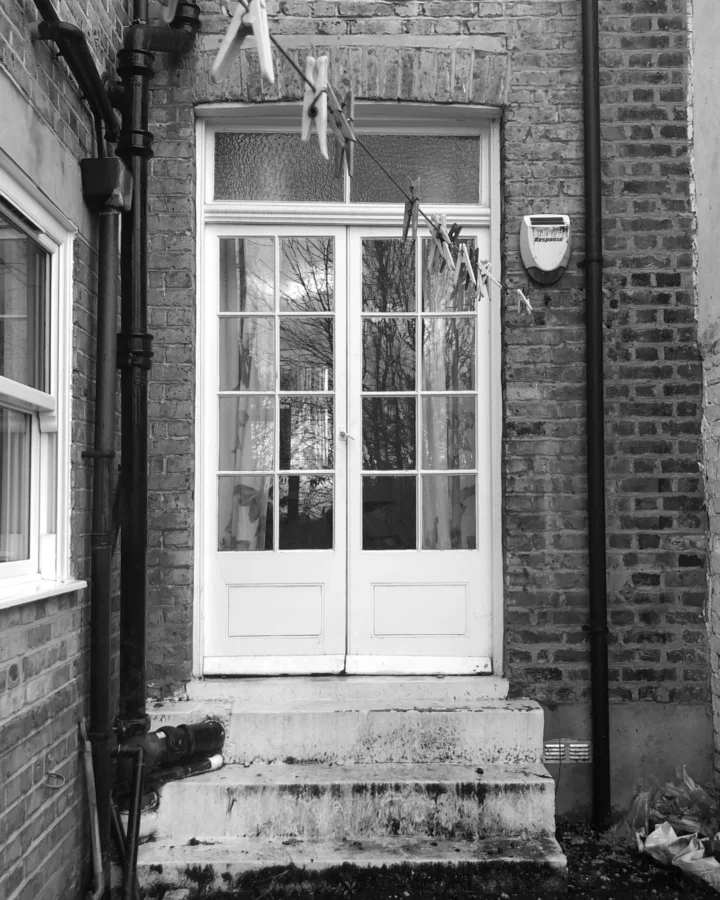
Our project beautifully integrates contemporary outdoor living with the historical character of a Victorian London terrace. The transformation is striking moving from the old, weathered garden structure and traditional French doors to a modern, well-structured outdoor space with multiple levels and inviting seating areas.
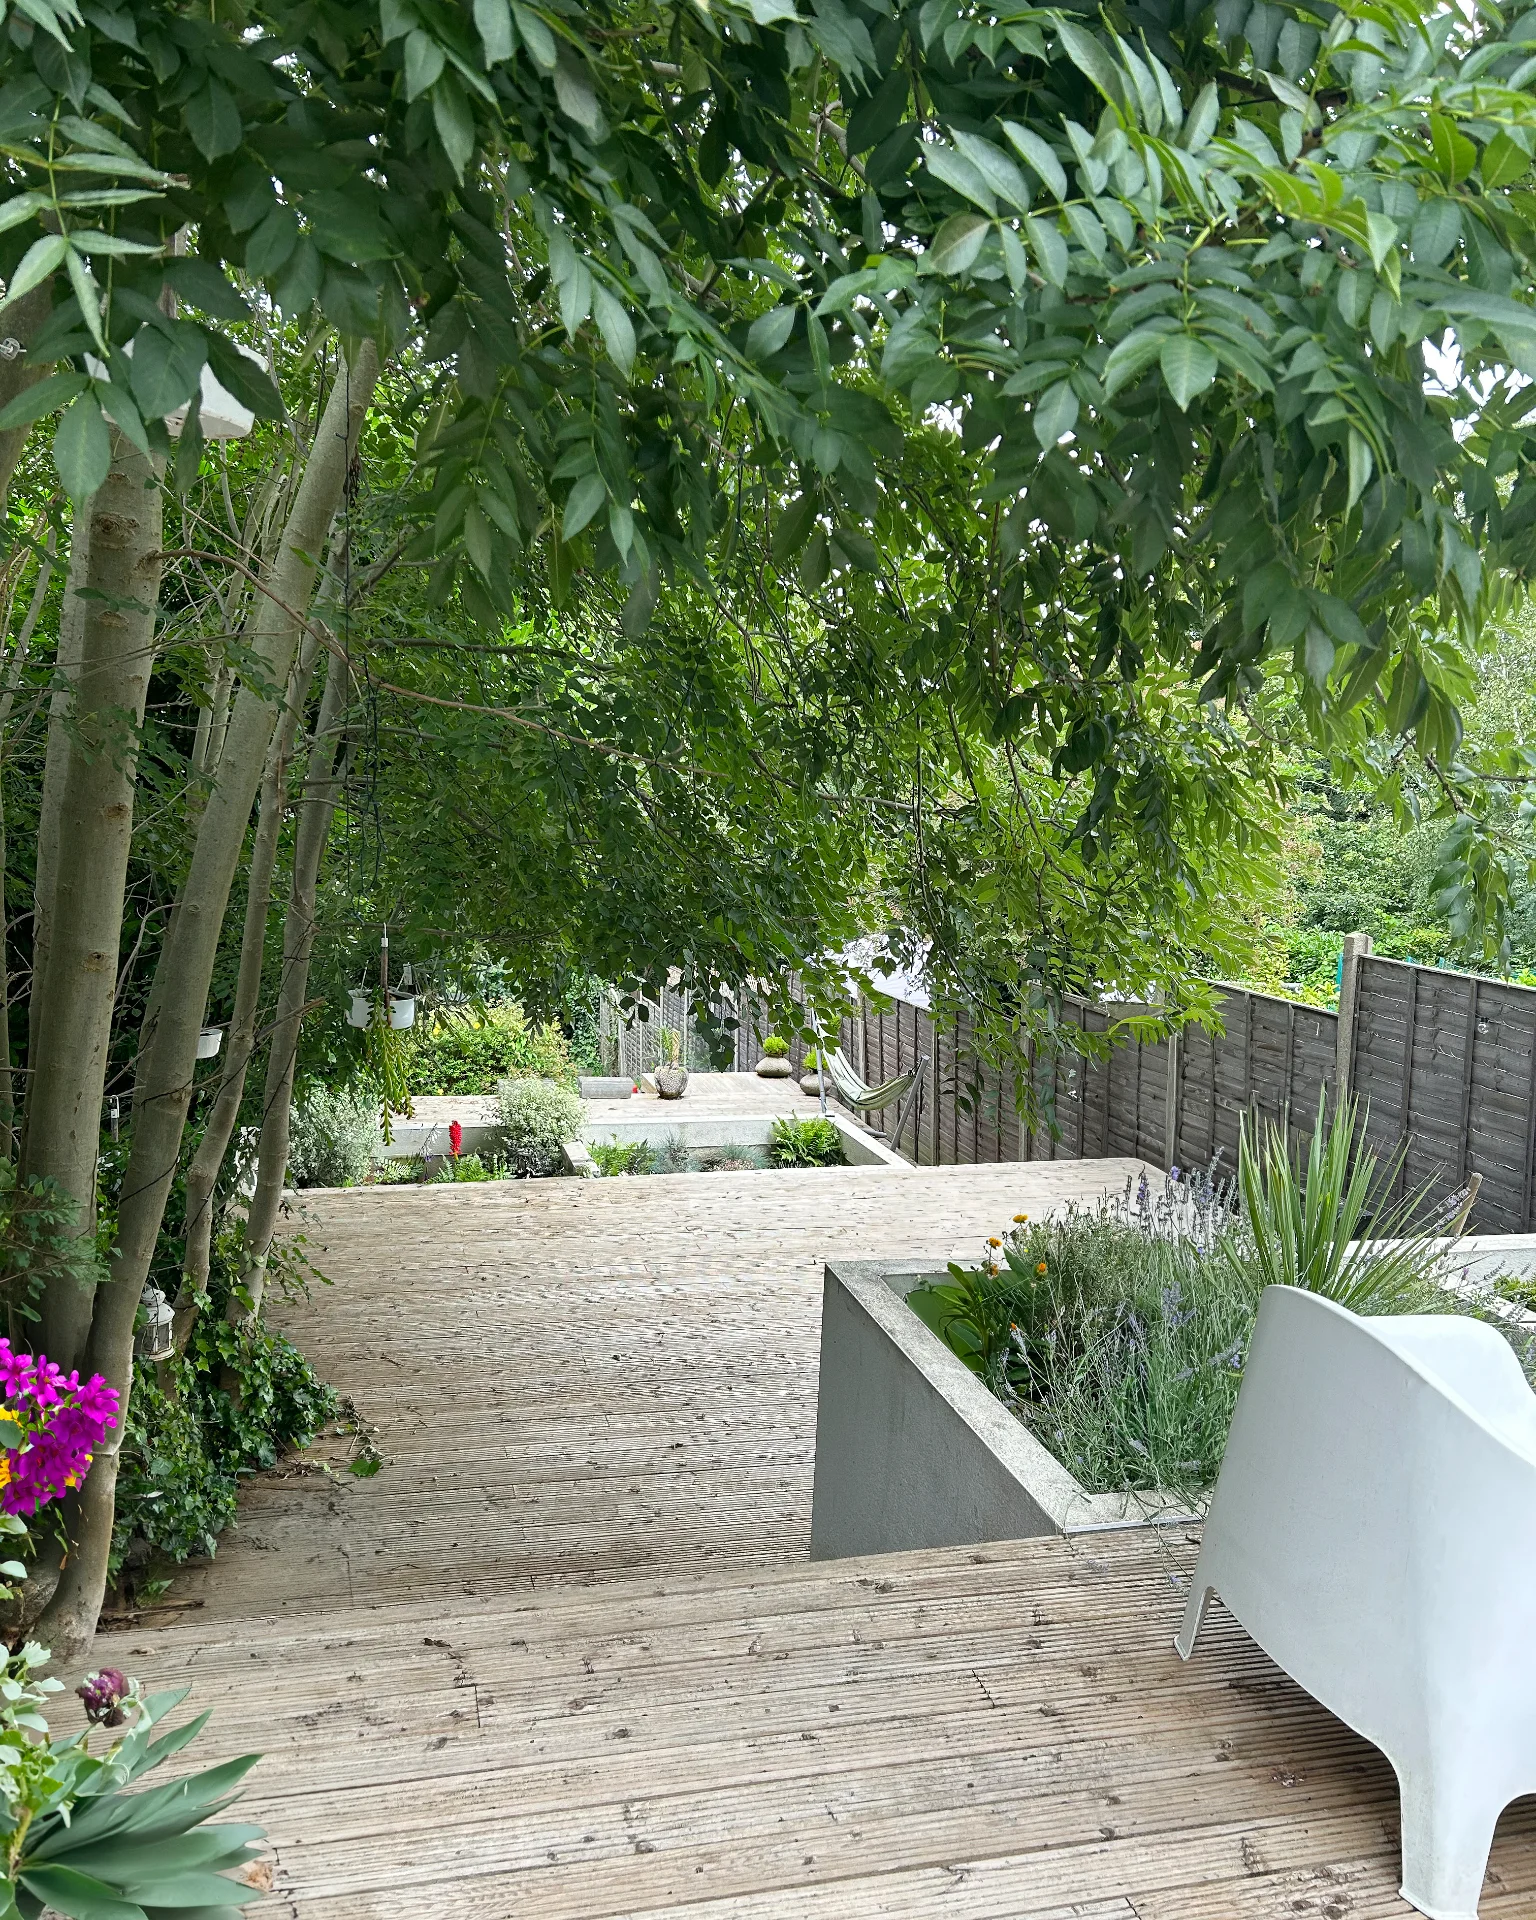
The steel-framed doors are a strong contemporary statement, replacing the old French doors and providing a clear, seamless connection between the house and the garden.



The use of raised beds and a tiered design adds depth and function to the steep garden, creating distinct zones that guide movement through the space. The wildflower planting and soft landscaping help to balance the architectural elements, giving a natural, organic feel to the structured layout. The Japanese-inspired staircase at the lower level adds an elegant transition to the lawn, emphasising a blend of structured design with nature.