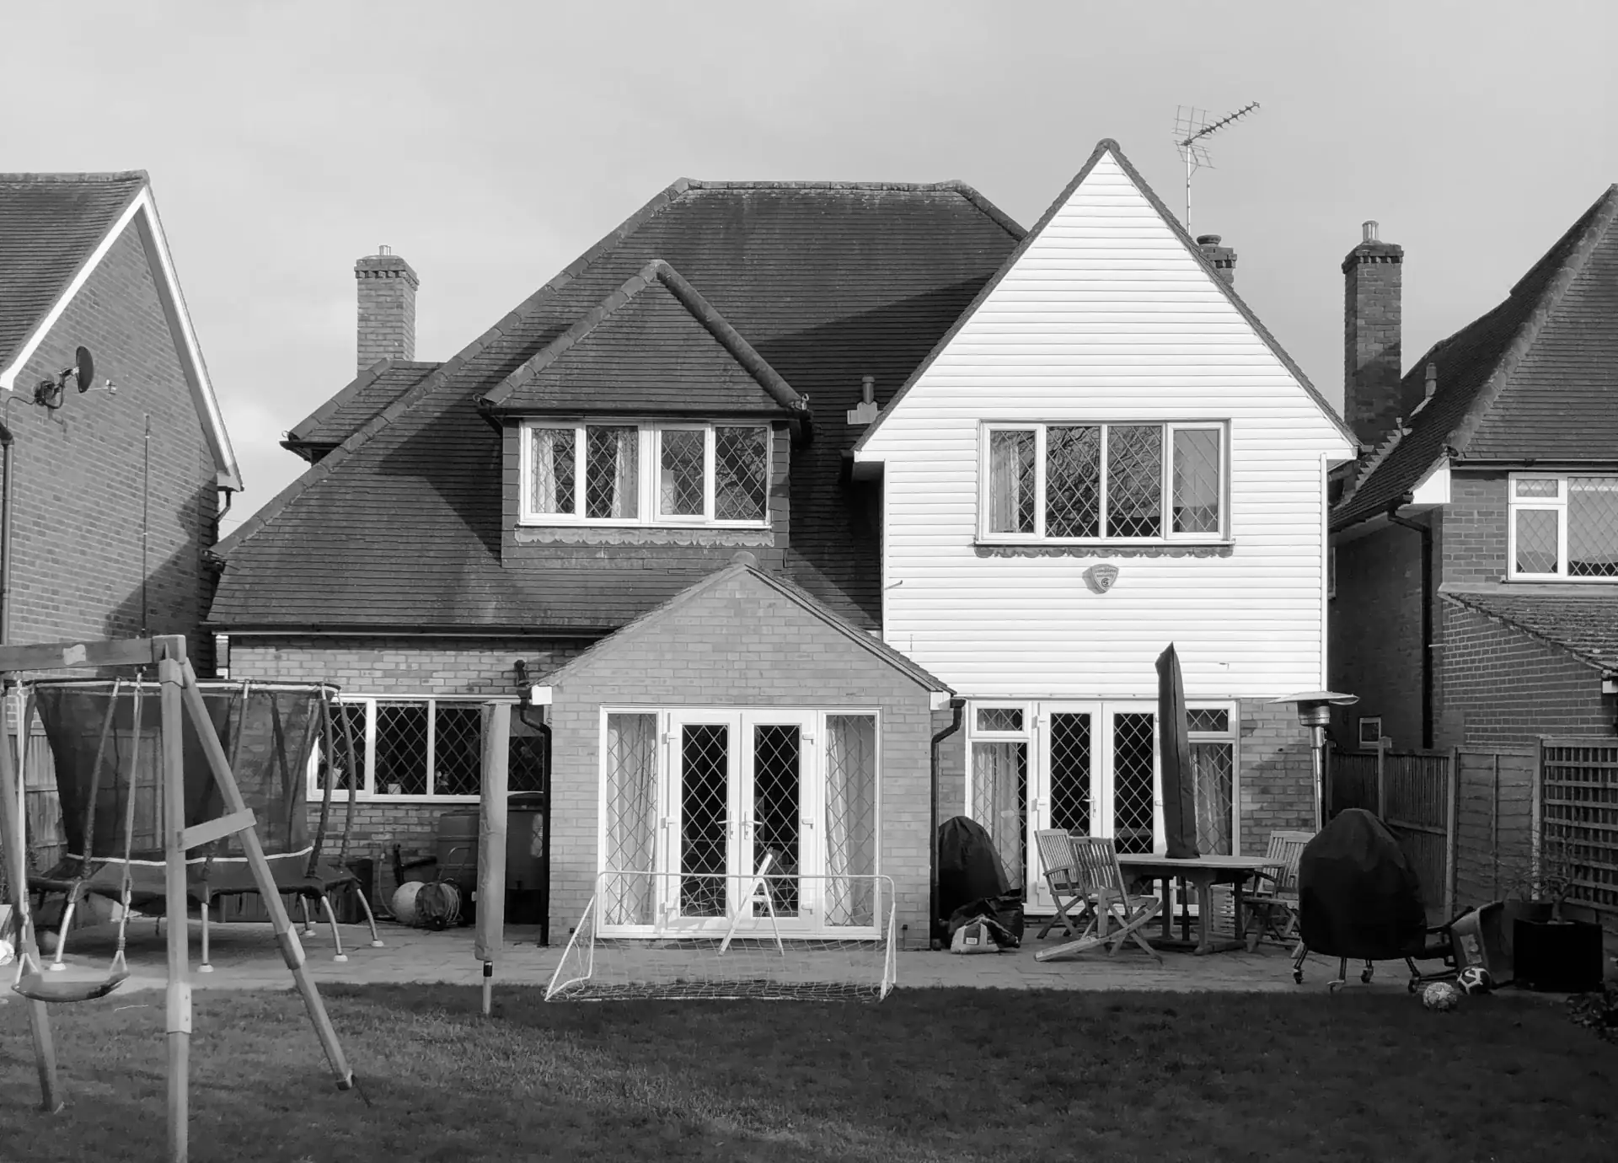
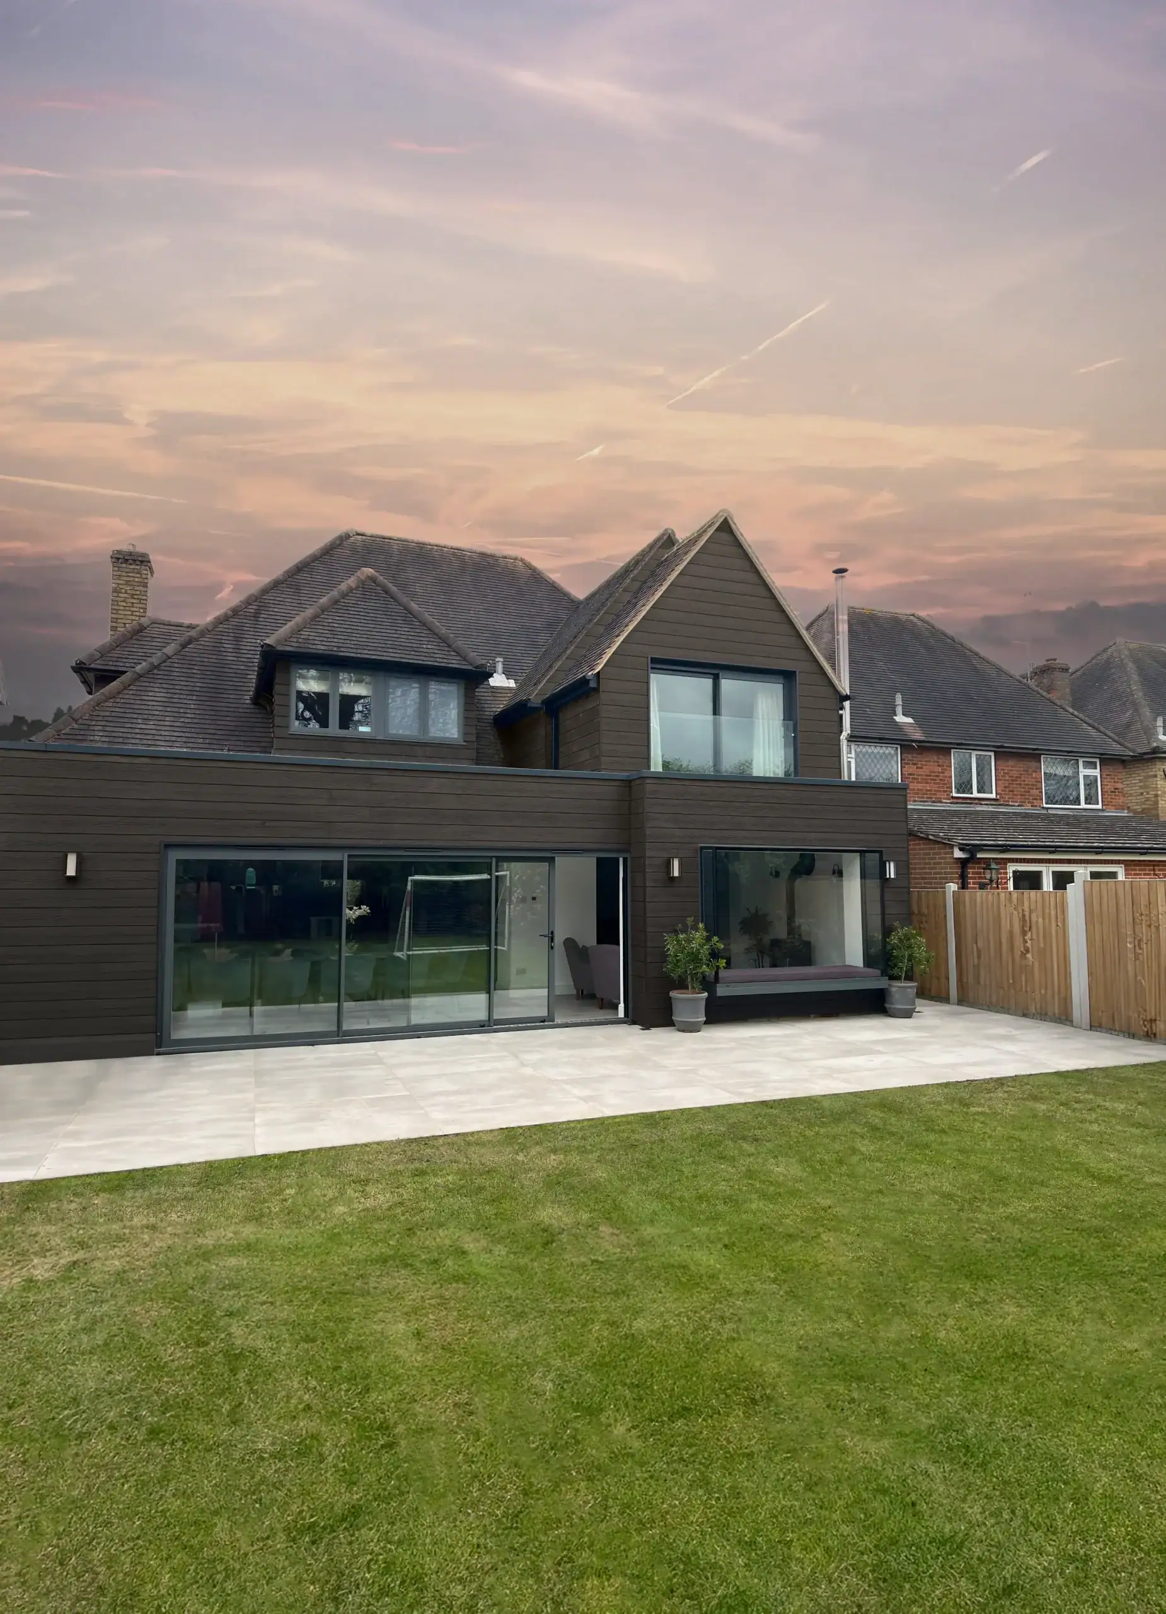
Hutton Village is a detached family home spanning 143 square meters. The homeowners sought to modernise the property, with proposed works including a full refurbishment of the cladding and windows to both the front and rear elevations. A small existing rear extension is set to be removed and replaced with a new full-width extension projecting 3000mm, enhancing both the functionality and aesthetic of the home.
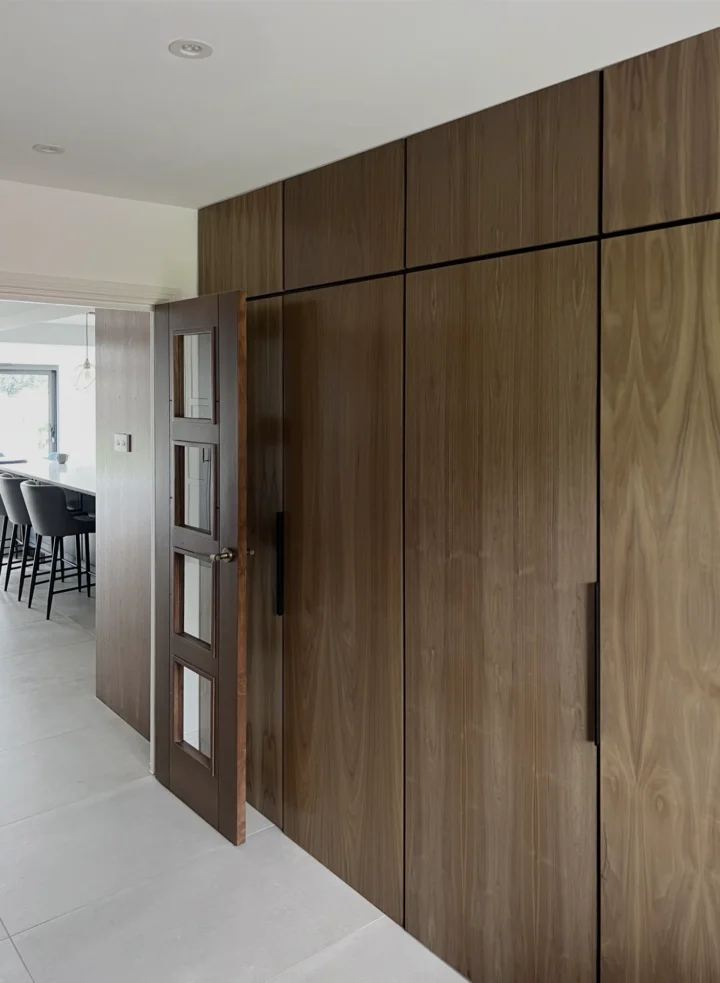
We strive to create an uninterrupted visual connection from the moment you step inside to the heart and rear of the home. This continuity is essential, it not only enhances the spatial experience but also fosters a sense of harmony, drawing the eye effortlessly from one space to the next. Here, the warm walnut acts as a guiding thread, grounding the interiors and making the transition through the home feel natural and intuitive.
Carlos Torres

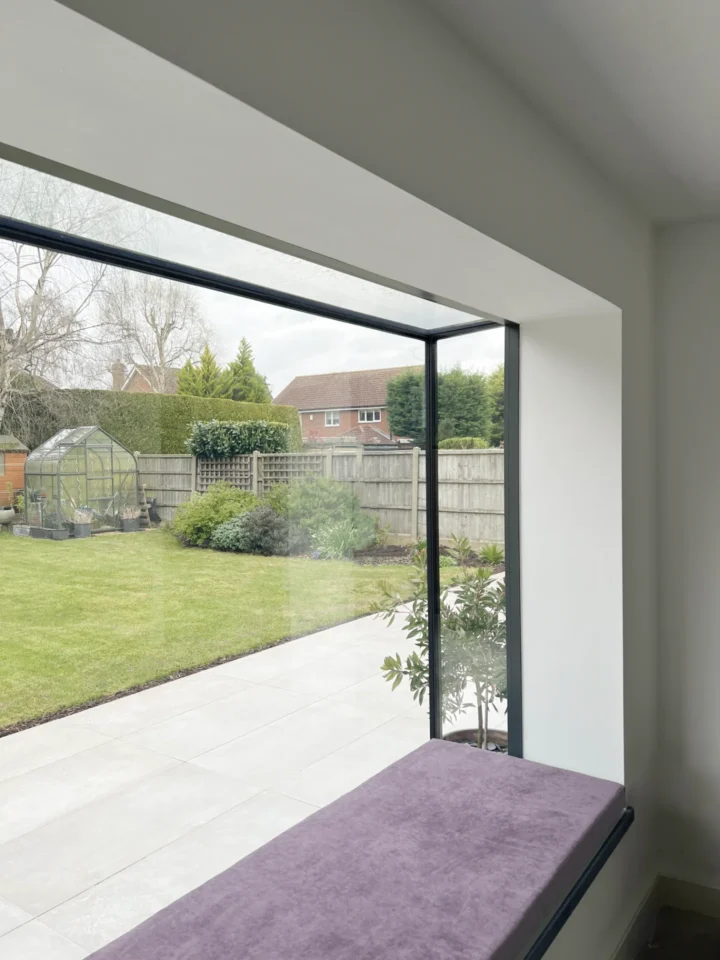
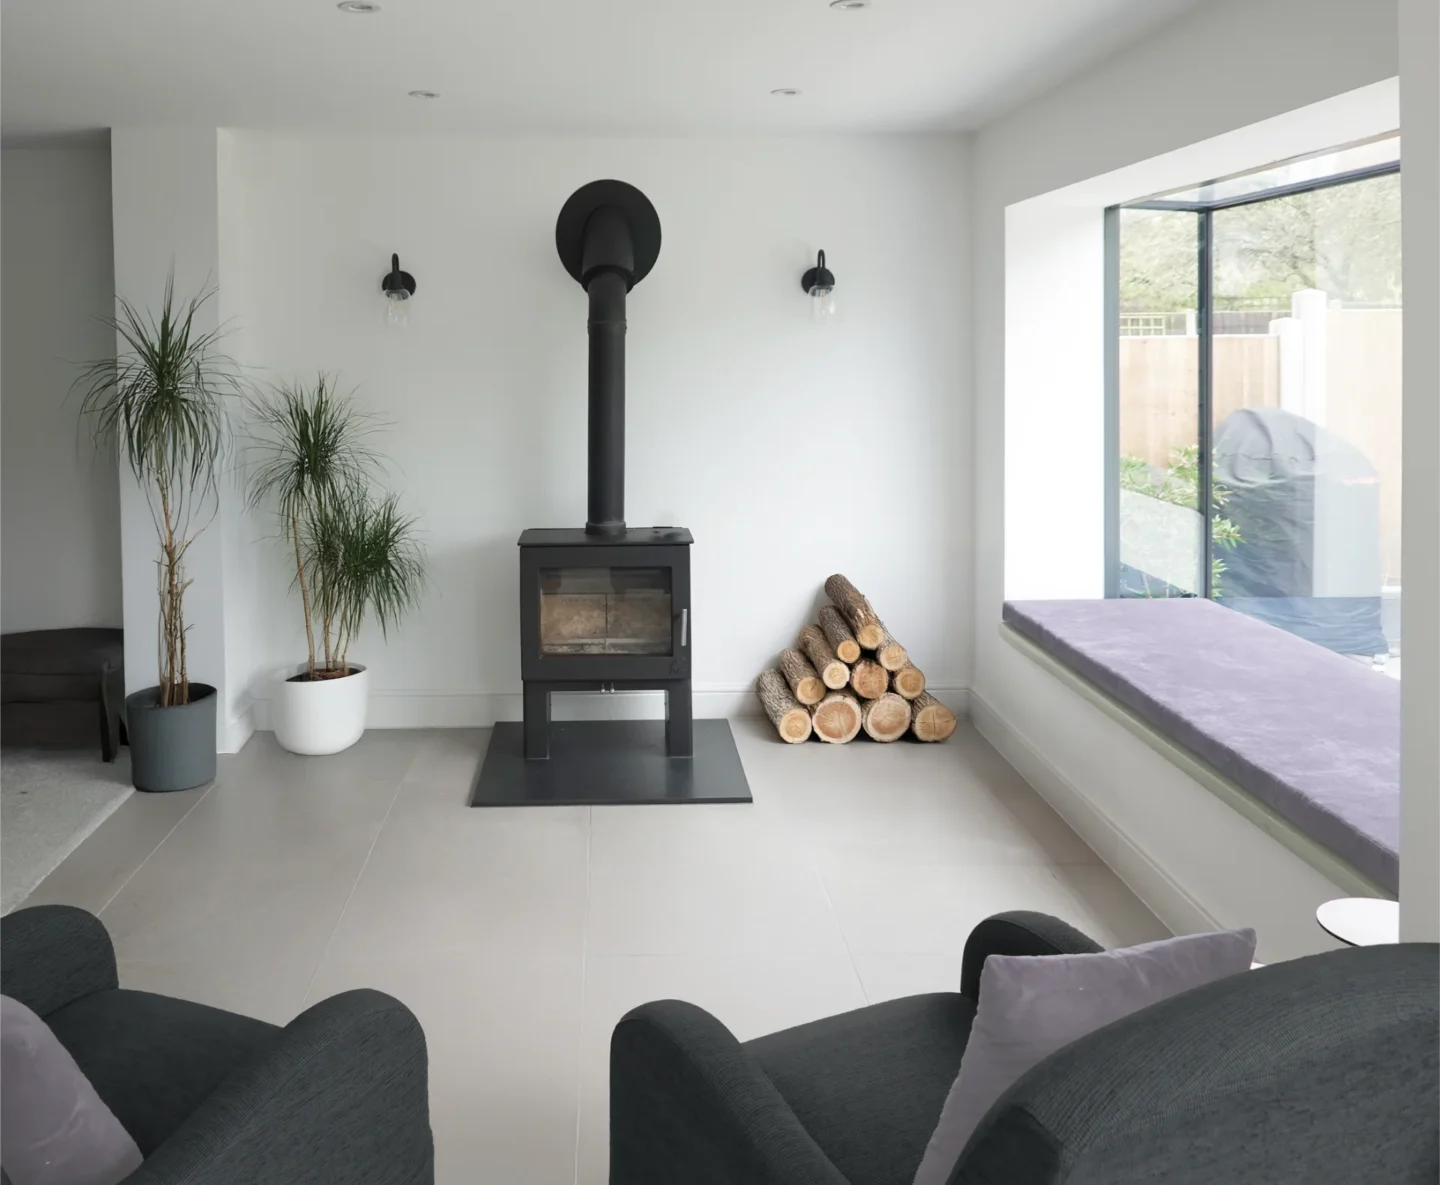
The oriel window extends beyond the façade, enhancing natural light and framing views of the garden while maintaining the home’s footprint. Internally, it creates an intimate alcove with a padded cushion, offering a quiet retreat that fosters a connection to nature. Its depth provides a sense of enclosure, while the projection captures sunlight, adding warmth and spatial fluidity to the home.