A Seamless Blend of Heritage and Contemporary Living.
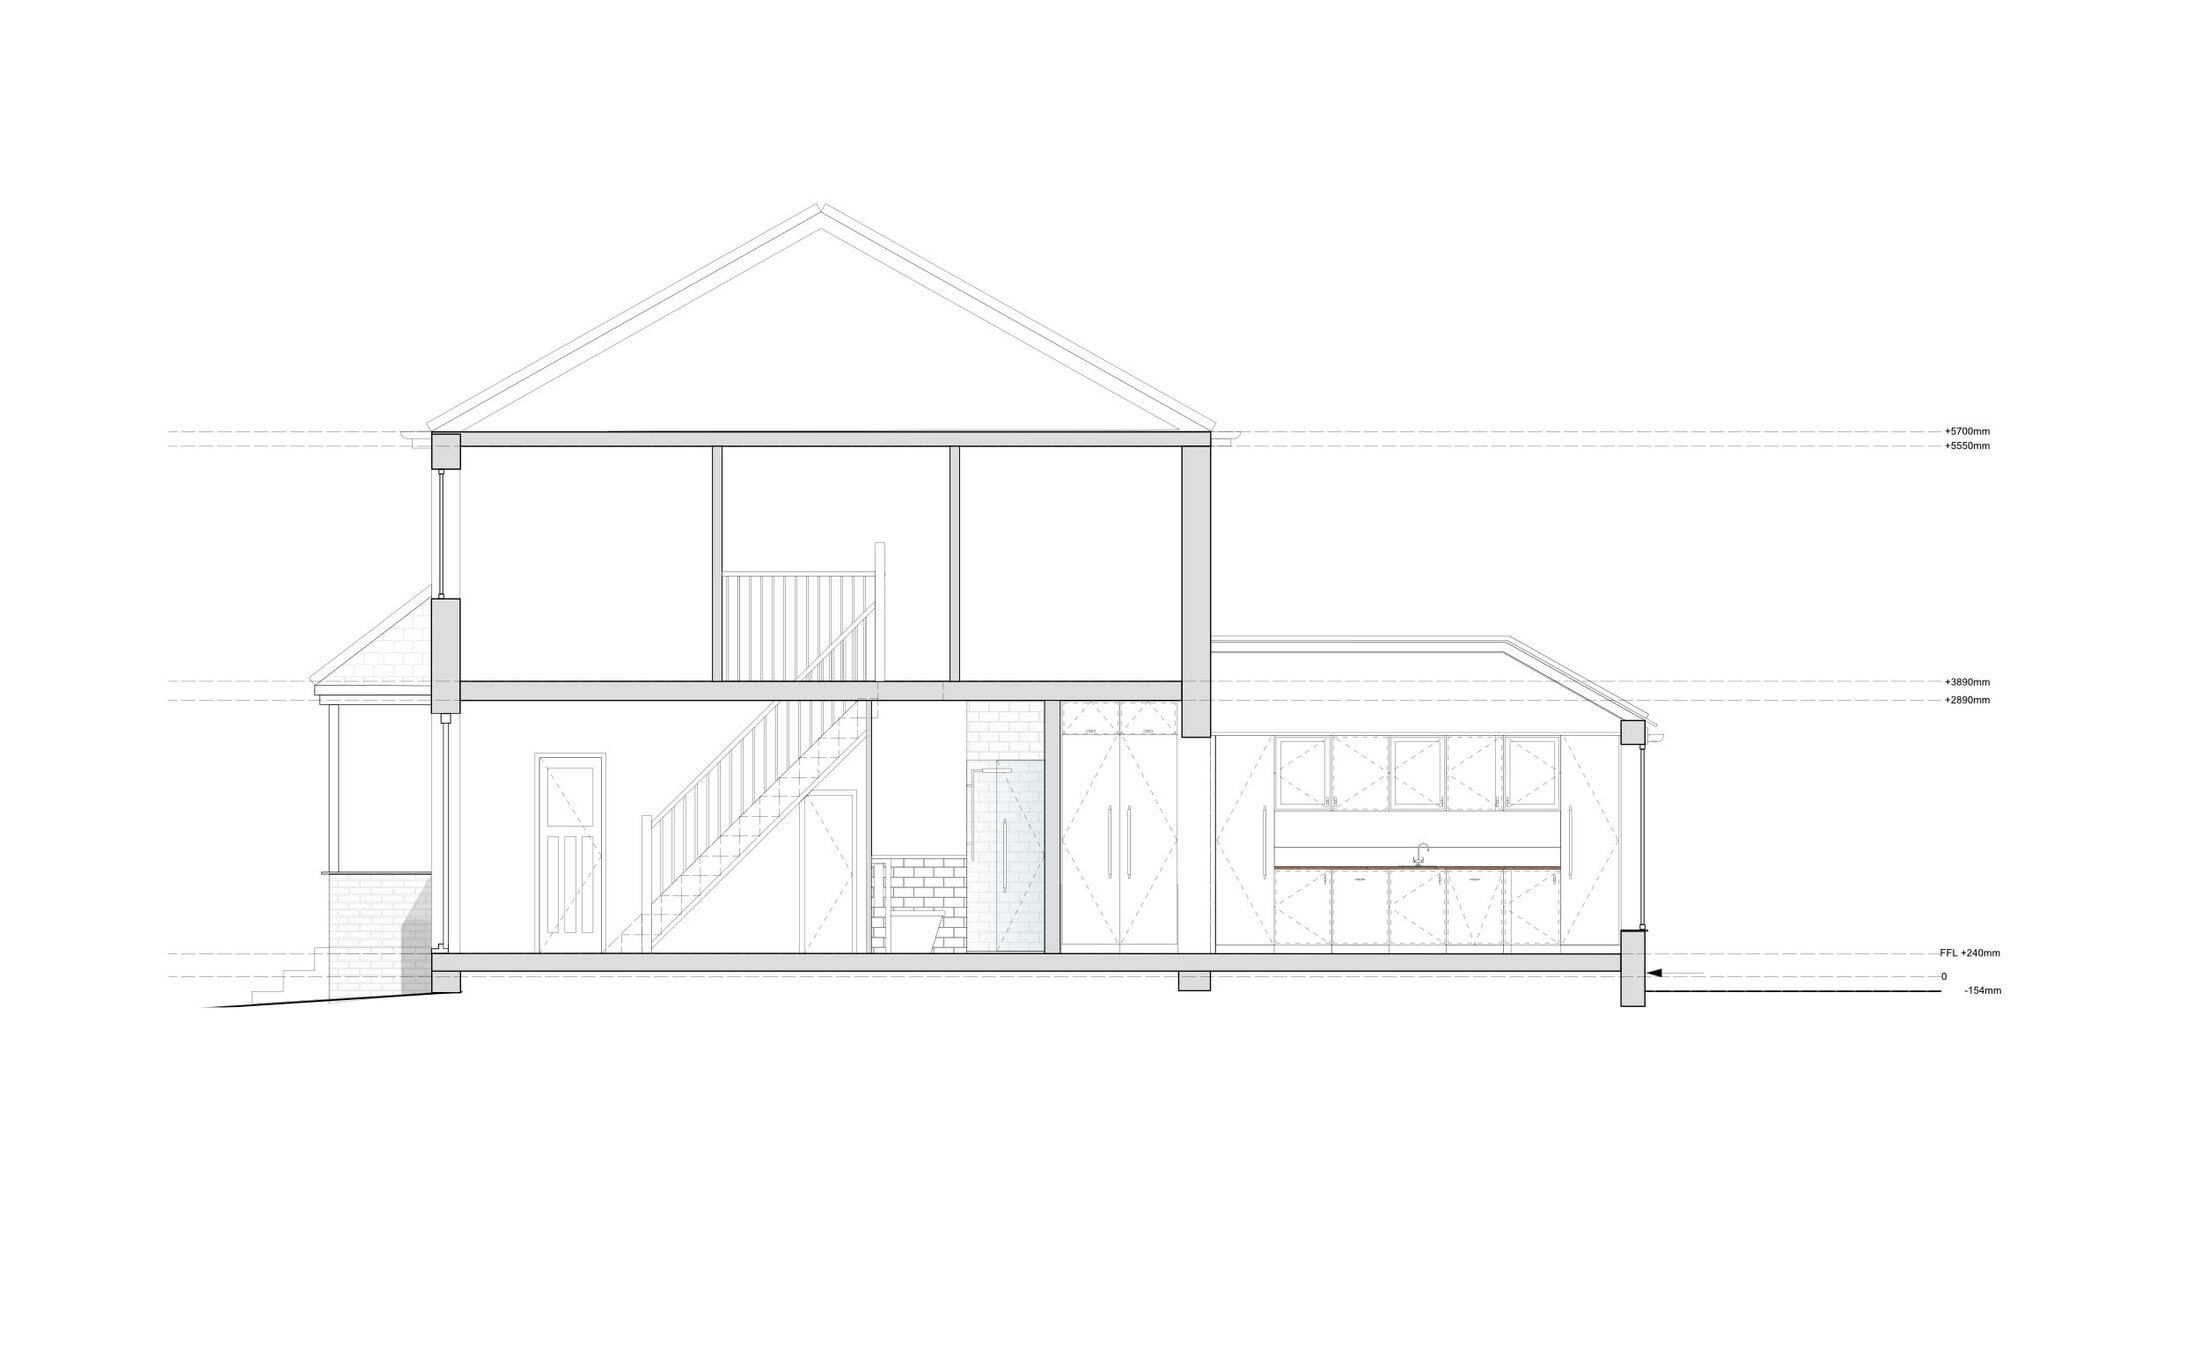
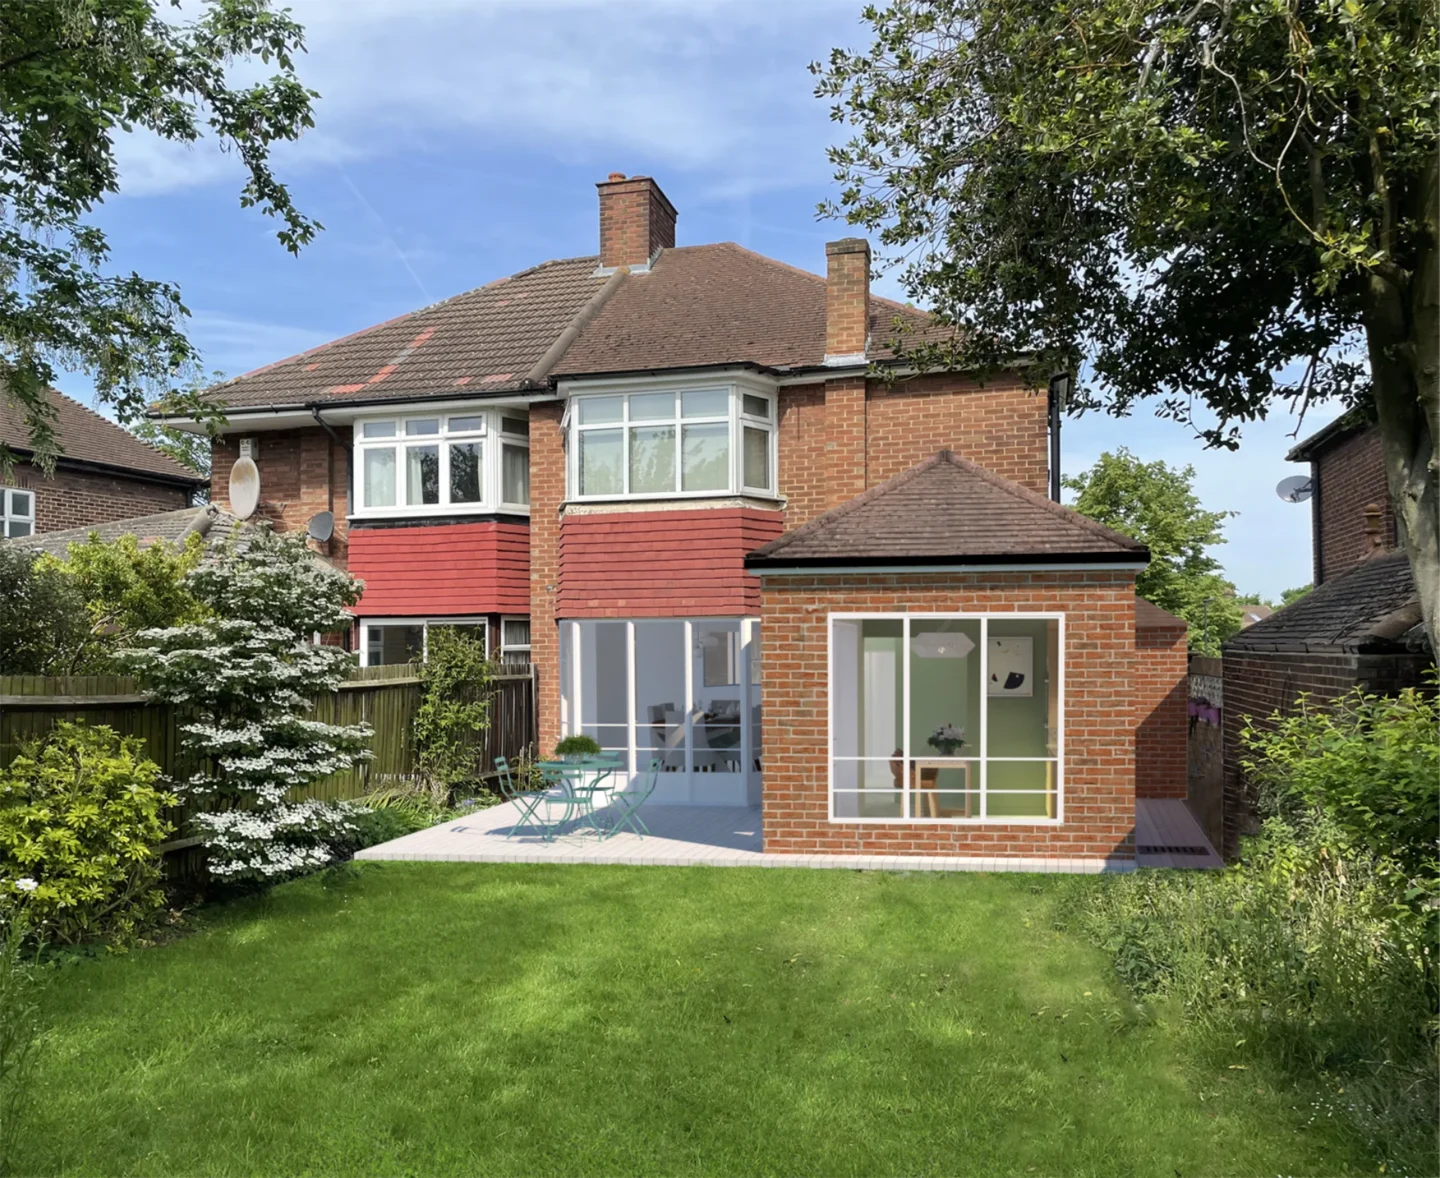
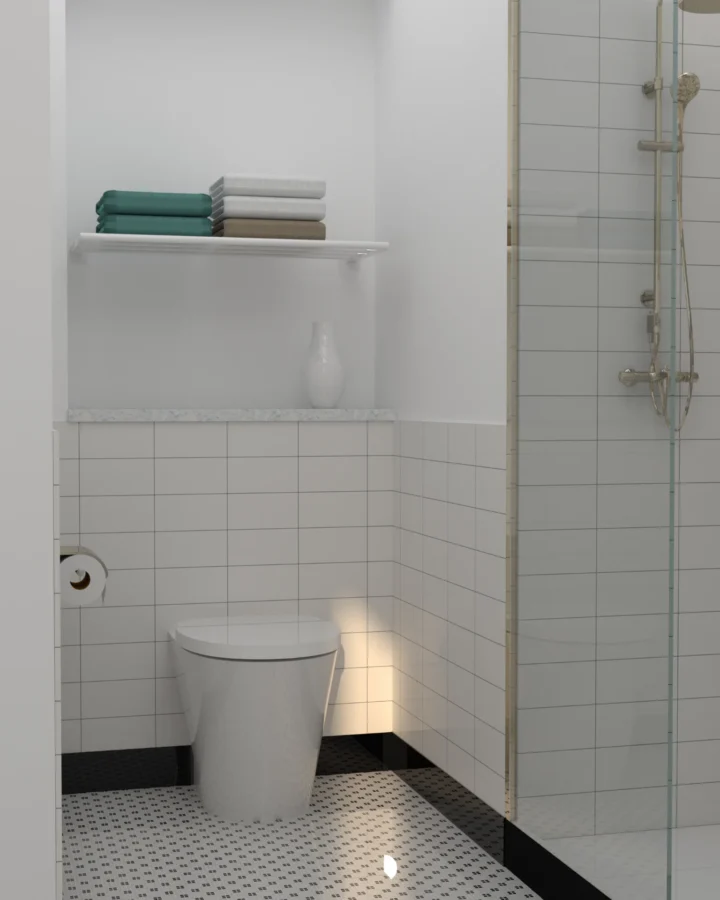
This 1930s family home, nestled in a conservation area, has been carefully extended to enhance modern family living while respecting its original charm. The clients sought to expand their kitchen and introduce a shower room, ensuring that these additions felt both natural and elegant within the existing structure.
Kitchen Extension – A Light-Filled Garden Room.
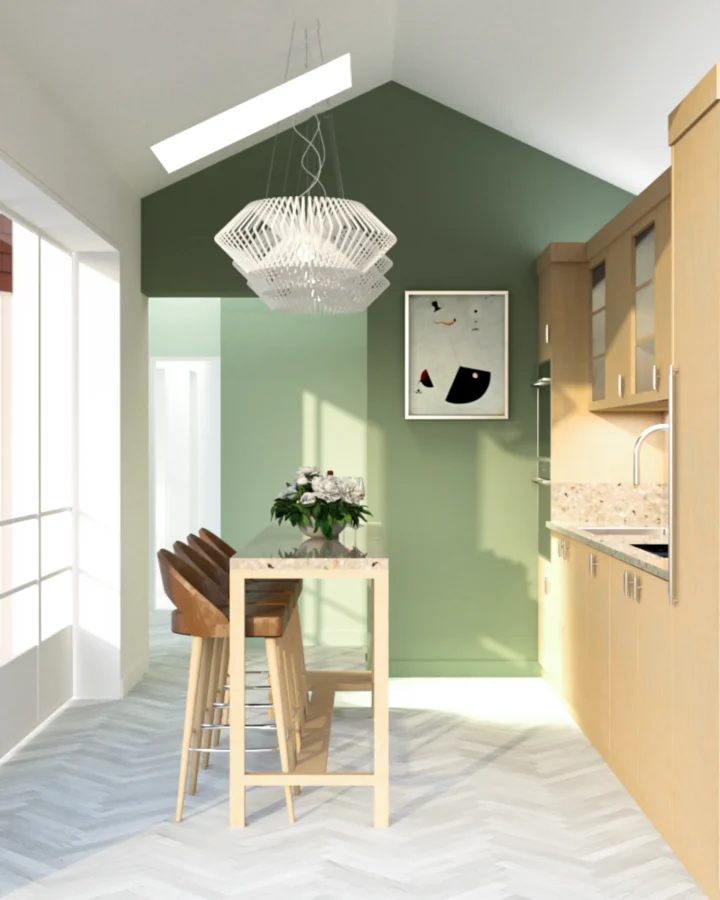
The new kitchen extension is designed as are fined yet functional space that embraces natural light and outdoor views. A Crittall-style doors, and picture window, visually extends the kitchen into the landscape beyond. The pitched ceiling, complemented by a sleek skylight, enhances the sense of space and airiness. Soft green walls echo the natural surroundings, creating a calming and cohesive aesthetic.
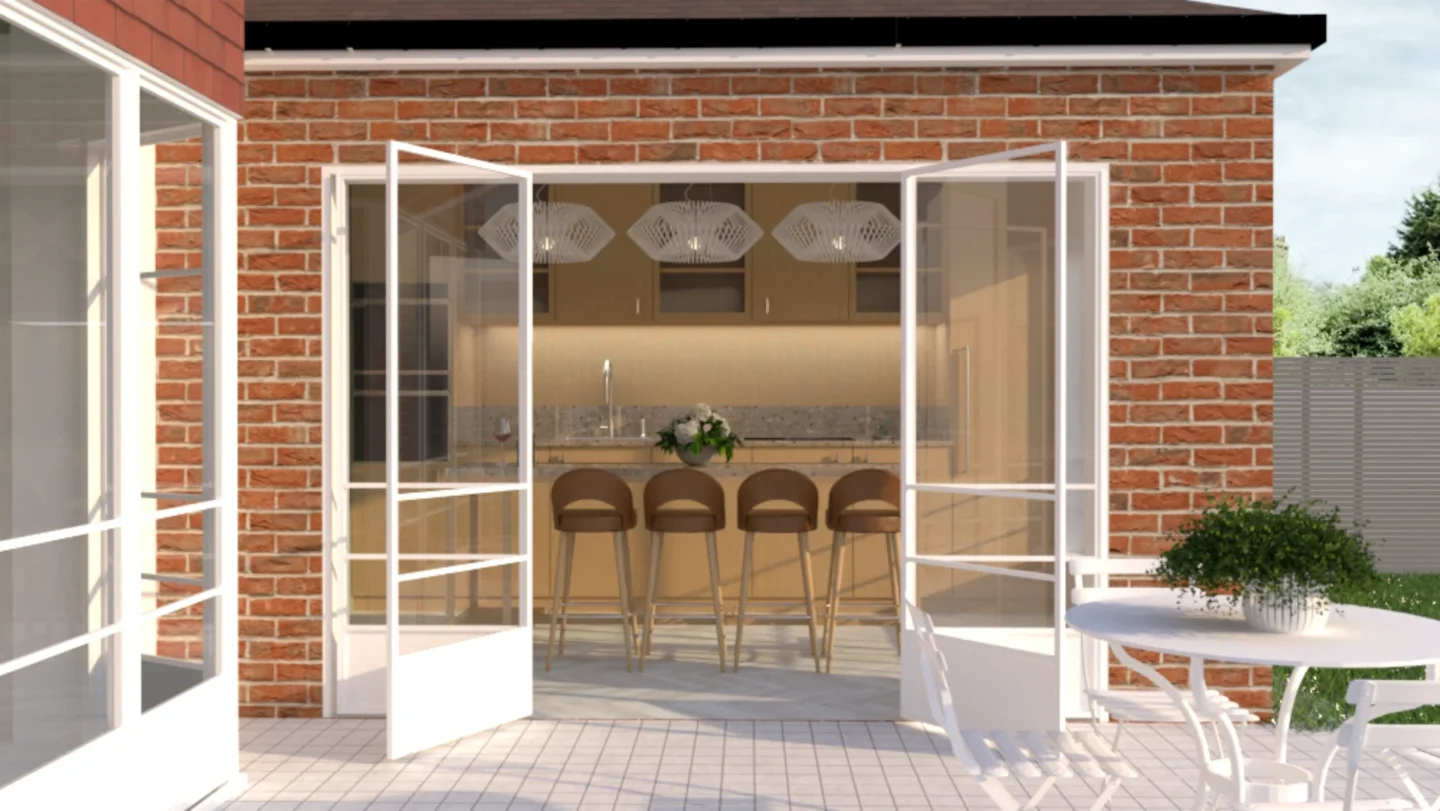
The interior features a minimalist palette of light wood cabinetry, sustainable wood terrazzo worktops, and herringbone flooring, adding warmth and texture. A sculptural pendant light adds a touch of contemporary elegance, while the narrow island provides an informal dining space with views directly onto the garden.
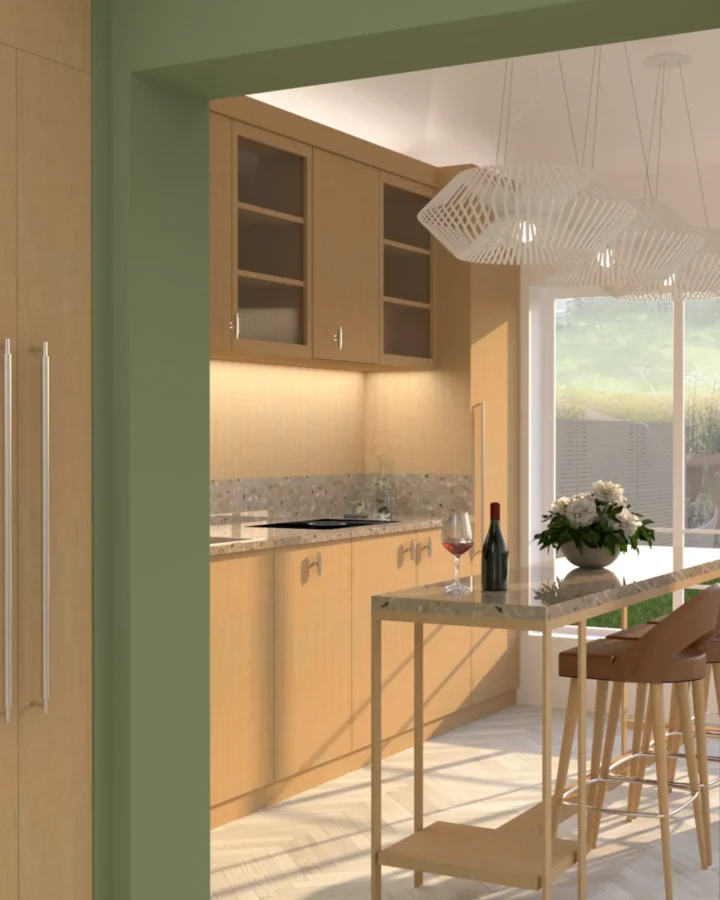
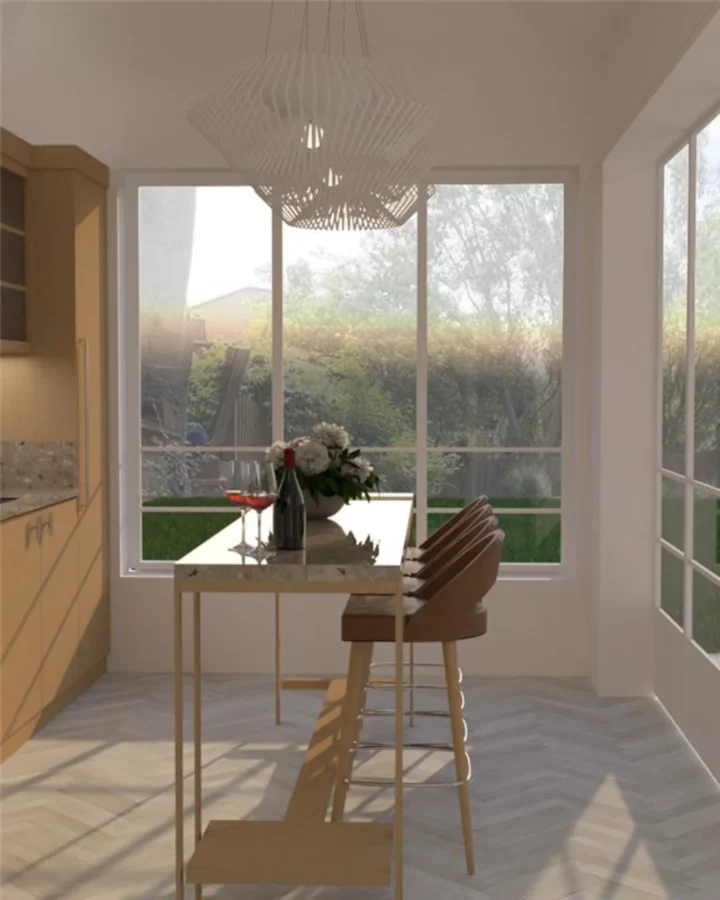
A carefully framed opening connects the new kitchen with the existing interior, maintaining a sense of flow while subtly zoning the space. The interplay between original and modern materials creates a harmonious balance, ensuring that the extension feels integrated rather than an afterthought.
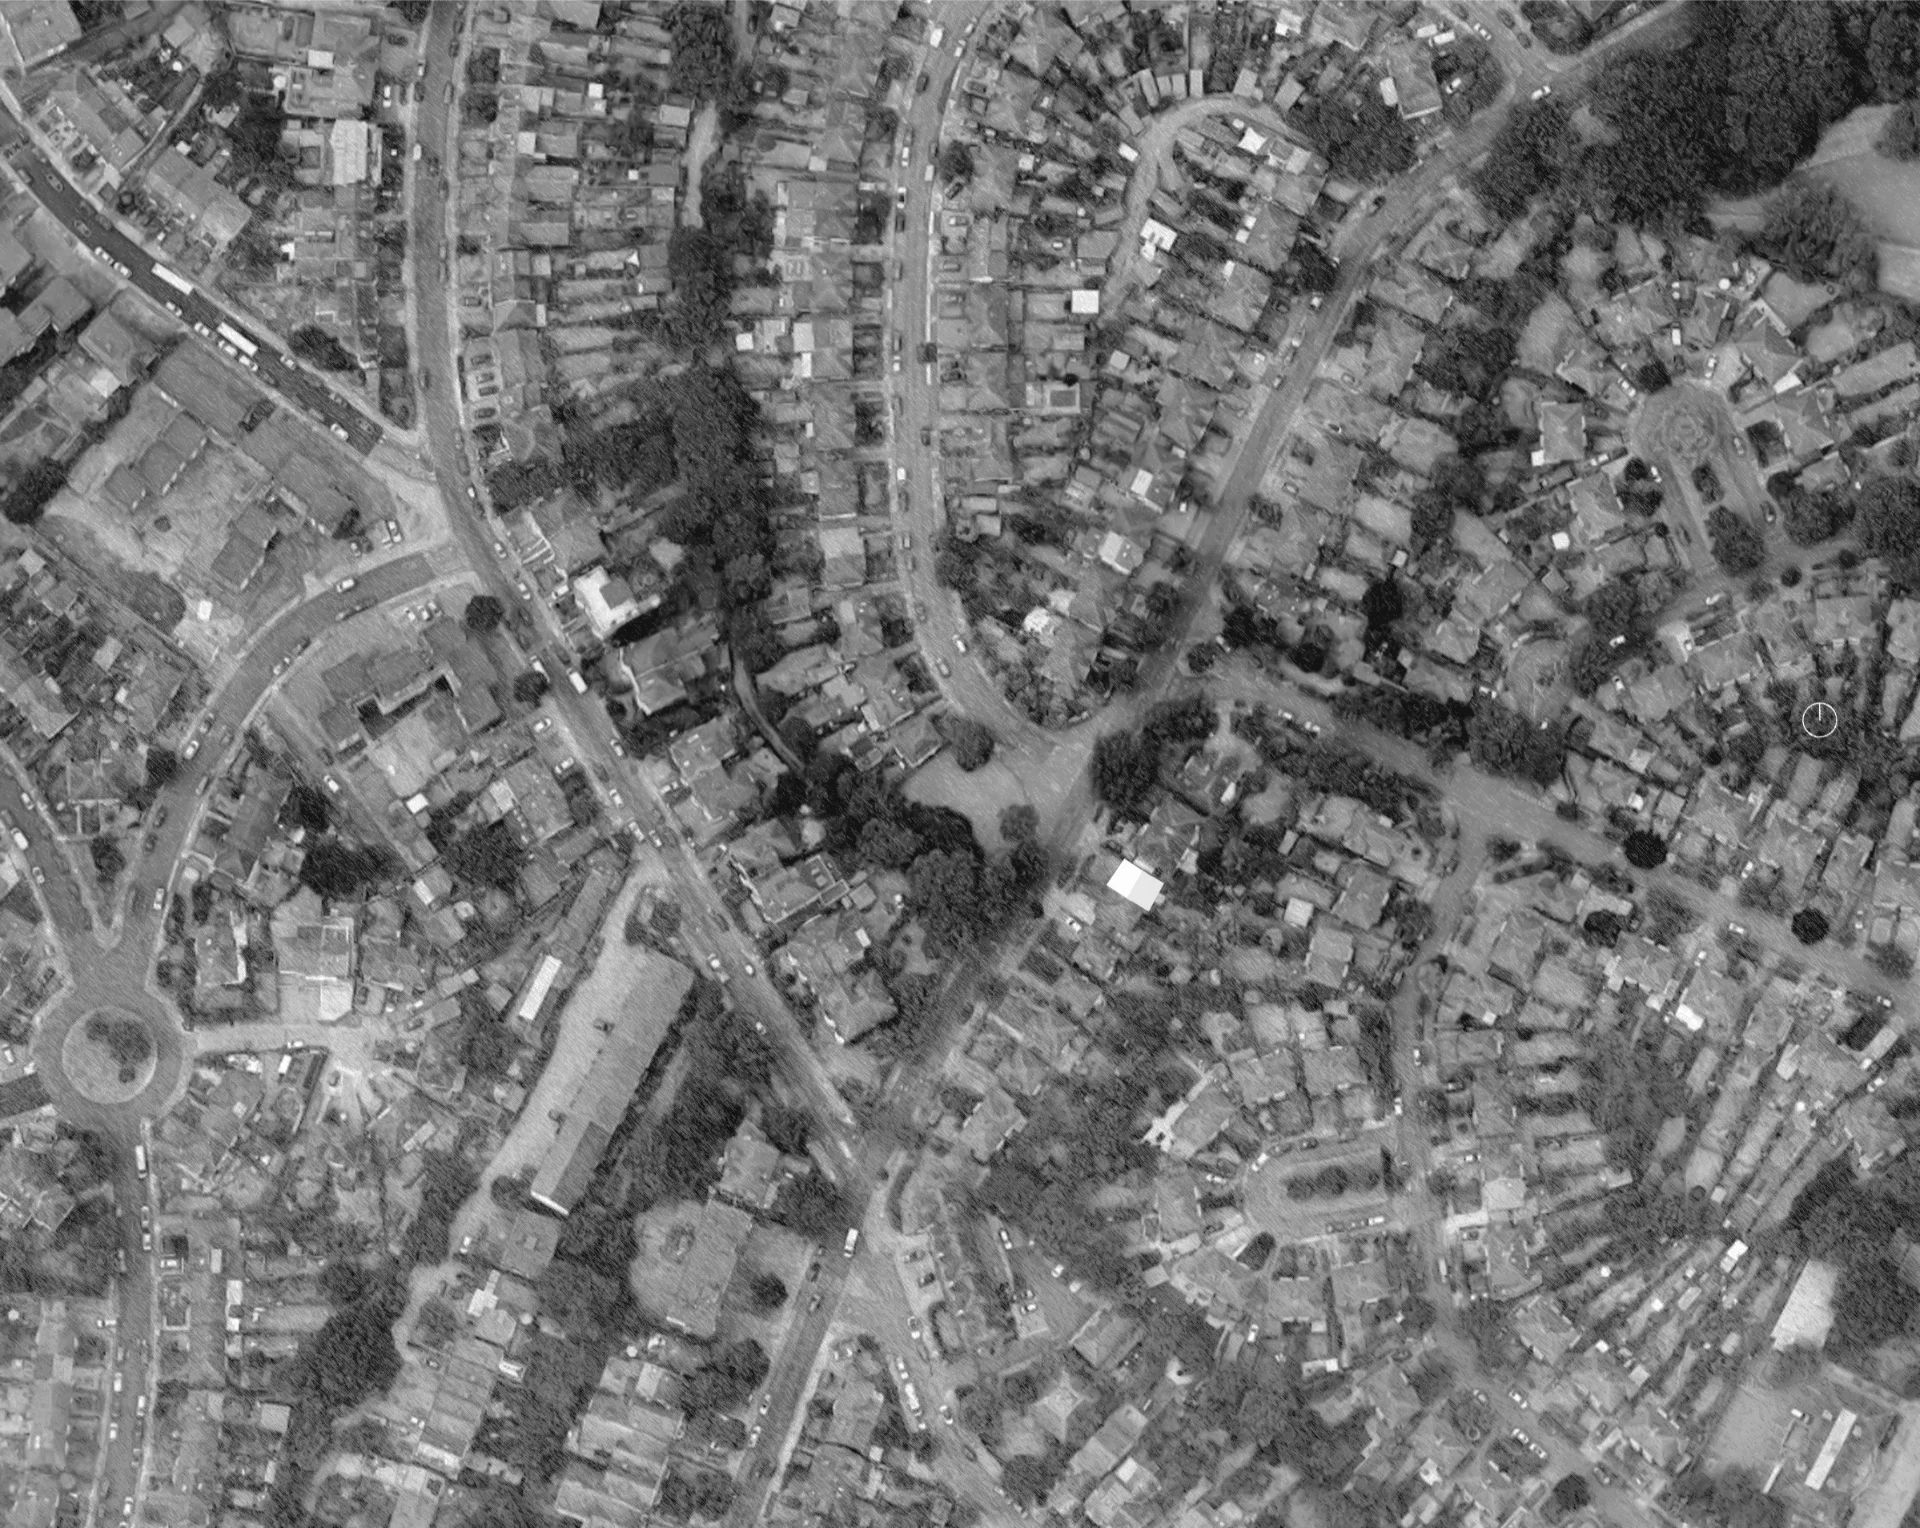
IDA oversaw the entire project, from initial design concepts to securing planning approvals. Given the home’s location in a conservation area, careful negotiations were undertaken with the local conservation officer. Additionally, IDA coordinated with an arboriculturalist to assess and manage the necessary removal of a tree in the rear garden, ensuring the new extension complemented its surroundings responsibly.
A Contemporary Addition Rooted in Tradition This extension successfully balances the needs of a growing family with the architectural integrity of a 1930s home. By embracing light, materiality, and thoughtful detailing, the design enhances daily living while preserving the character of this historic property.