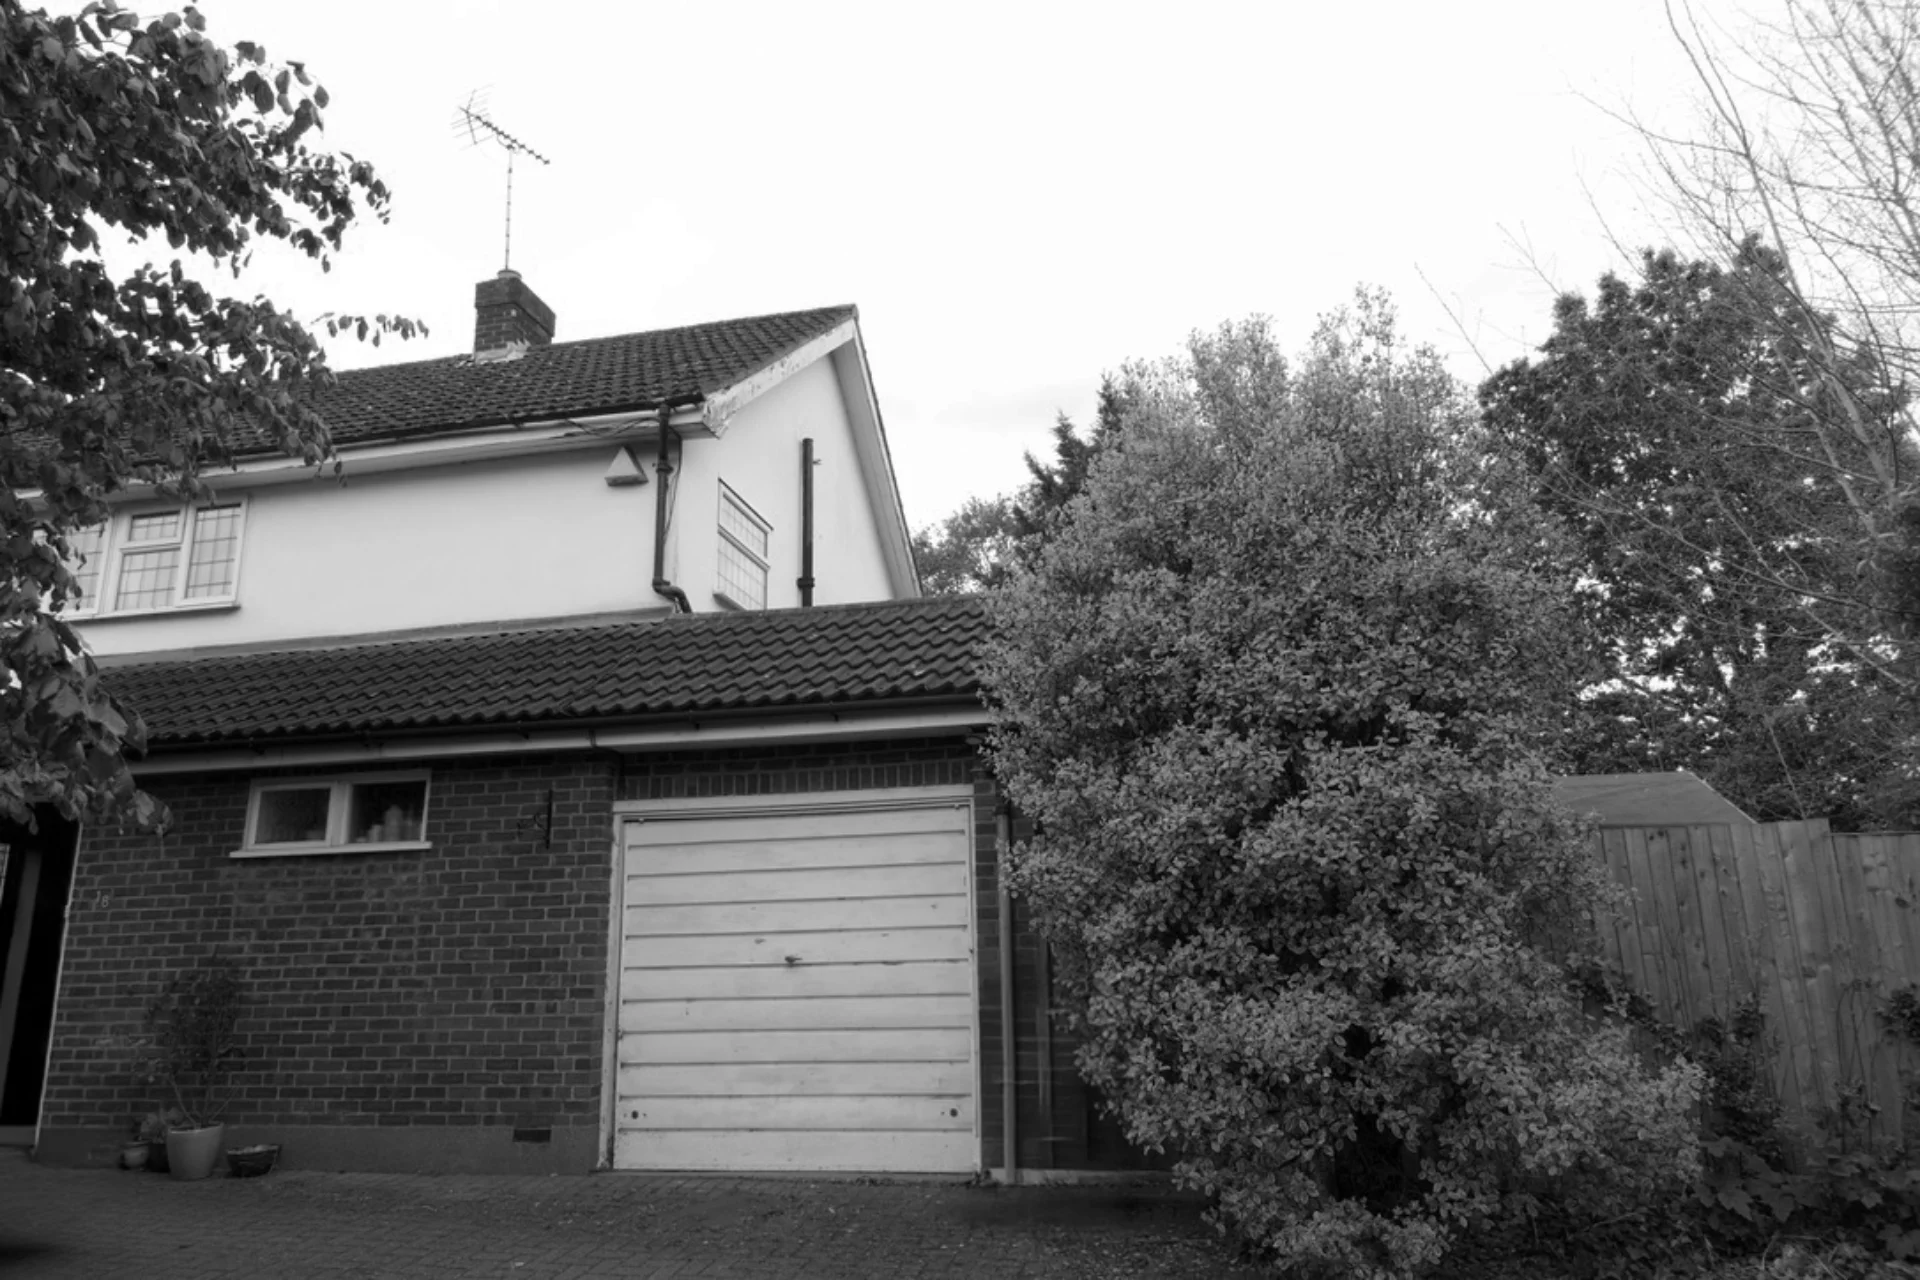
This project involved the complete transformation of a modest, mid-century semi-detached home into a spacious, light-filled 5-bedroom residence, featuring a bespoke contemporary oak staircase that spans three levels.
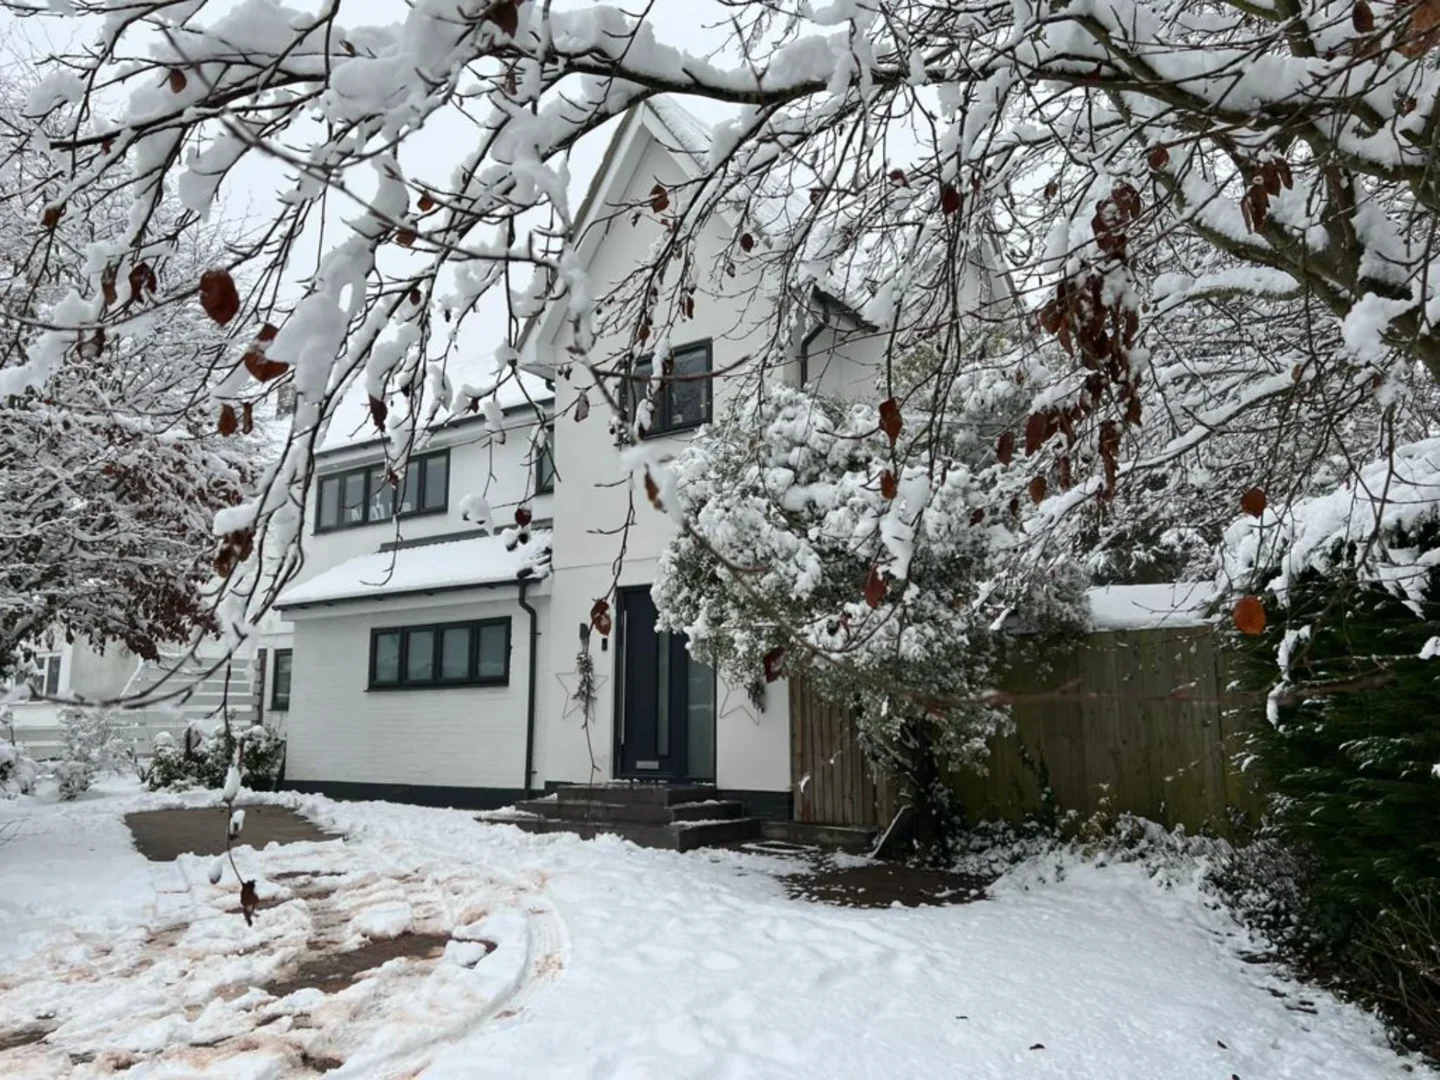
The transformed front elevation with a modern aesthetic, blending contemporary materials and sleek finishes. The redesign enhances curb appeal with large windows, updated textures, and a refined structure, making the home more inviting and visually dynamic.
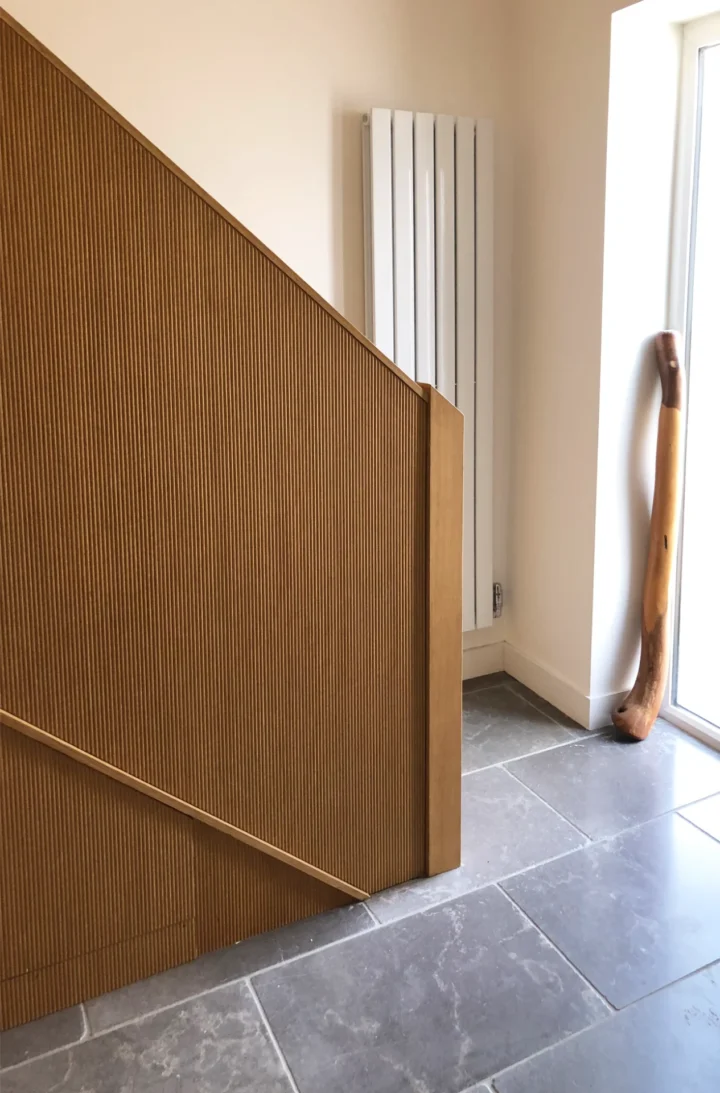
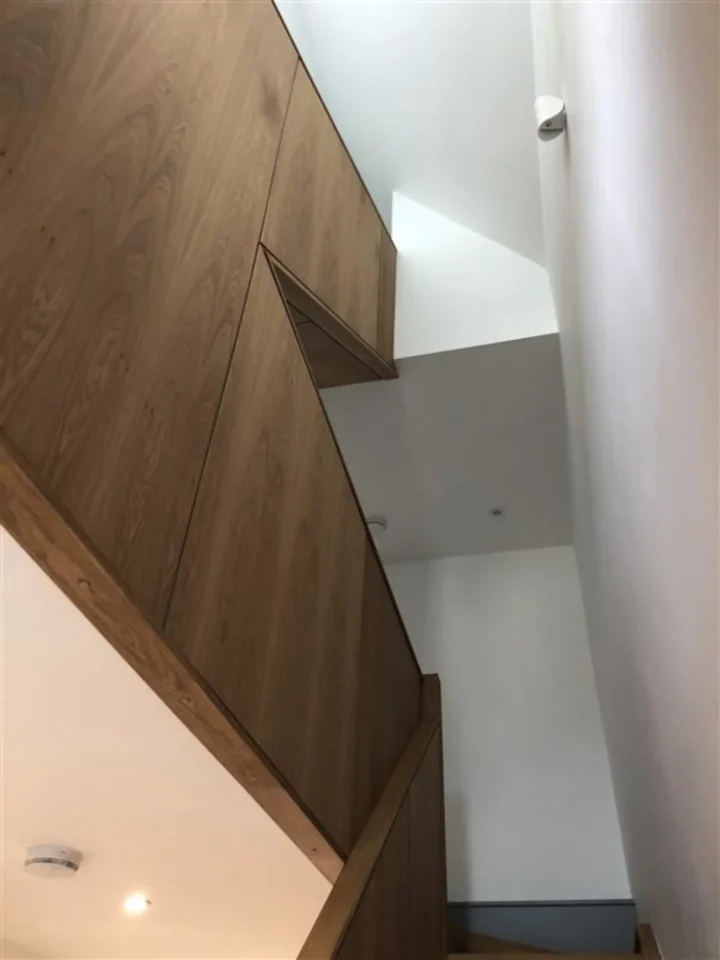
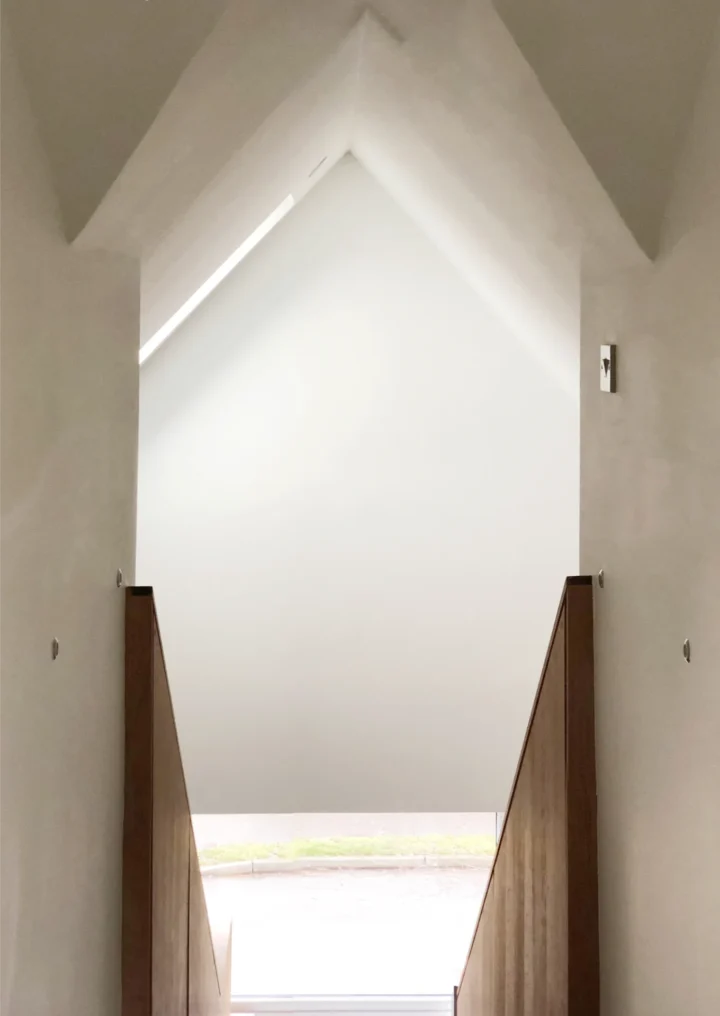
Our team reconfigured the layout to maximise space and enhance usability, creating a harmonious flow throughout the home. The design blends functionality with elegance, highlighted by a bespoke oak staircase featuring modern square nosing and textured balustrades. This striking centerpiece not only serves as a focal point but also showcases exceptional craftsmanship and attention to detail, with every element, from the feature walls to the cabinetry, elevating the space with refined finishes.
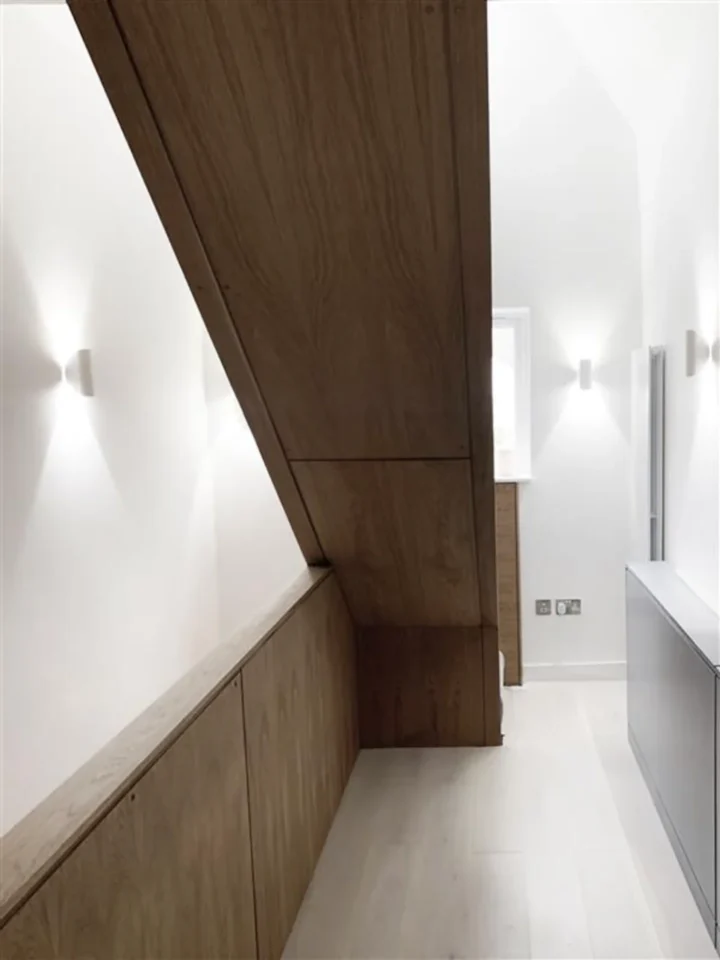
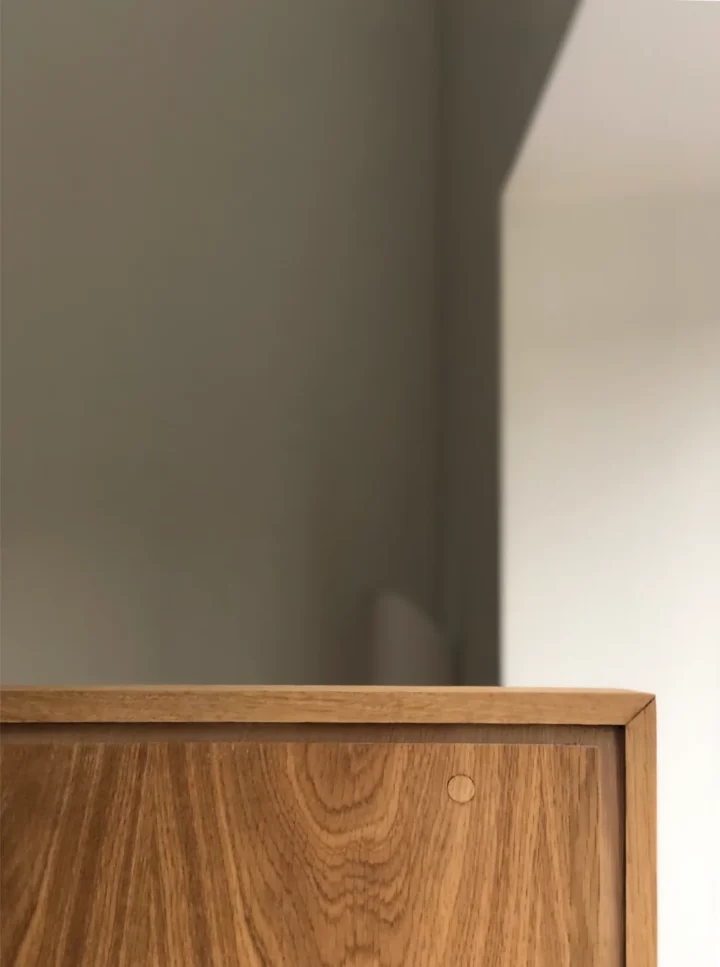
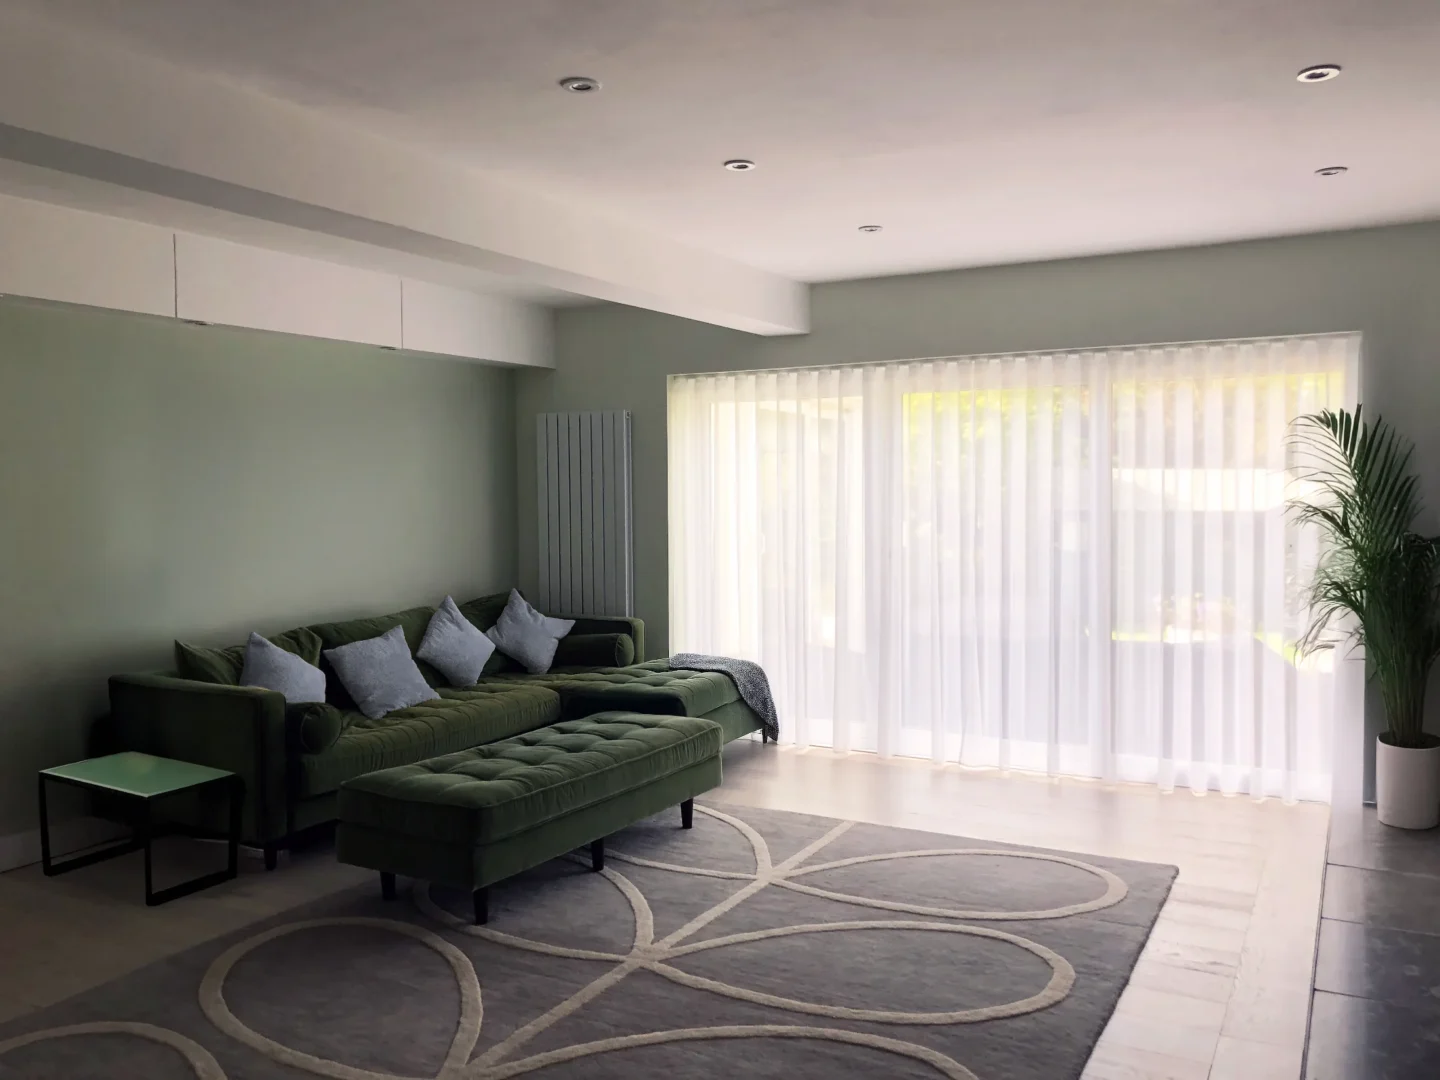
Our team meticulously reconfigured the layout to maximise space and enhance the home’s usability. The design carefully blends functionality with elegance, creating a harmonious flow between the home’s expansive, reimagined spaces. Throughout the home, we focused on integrating natural light, high-end finishes, and tailored storage solutions to ensure both style and practicality. The result is a refined, contemporary family home that reflects our client’s vision for spaciousness, comfort, and modern sophistication.
Susan Ginsburgh
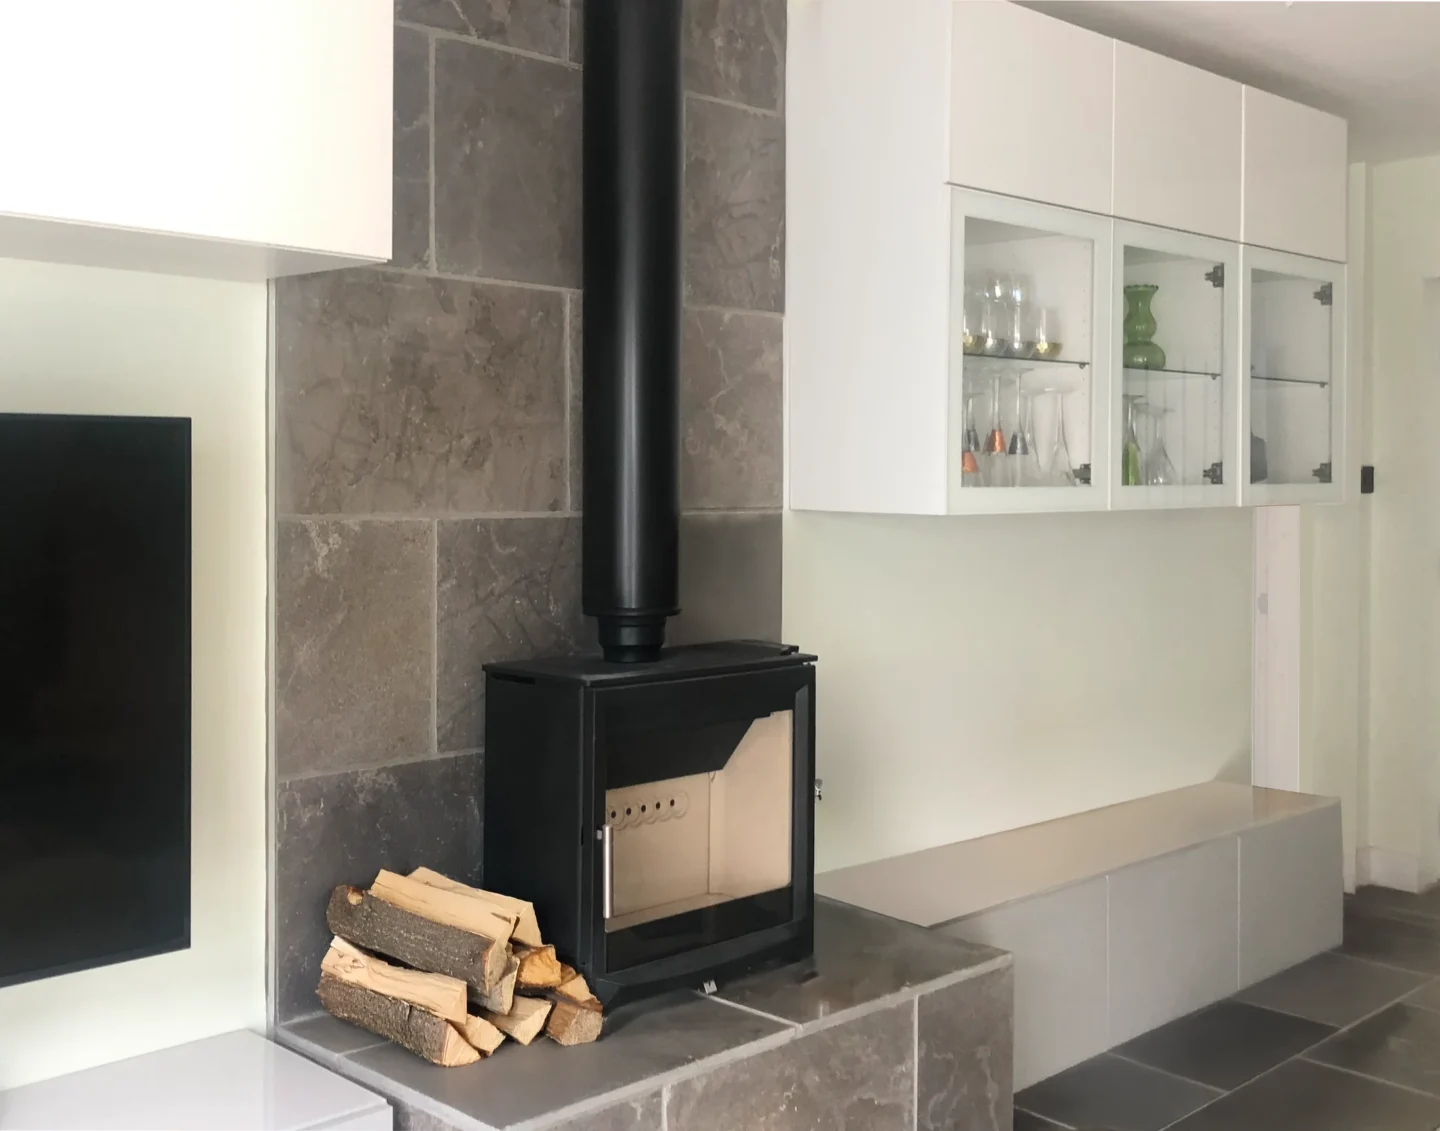
The log burning stove is a focal point of the living area, the fireplace combines functionality with aesthetic appeal. Whether it’s a minimalist design or a bold architectural feature, it adds warmth and character to the space.
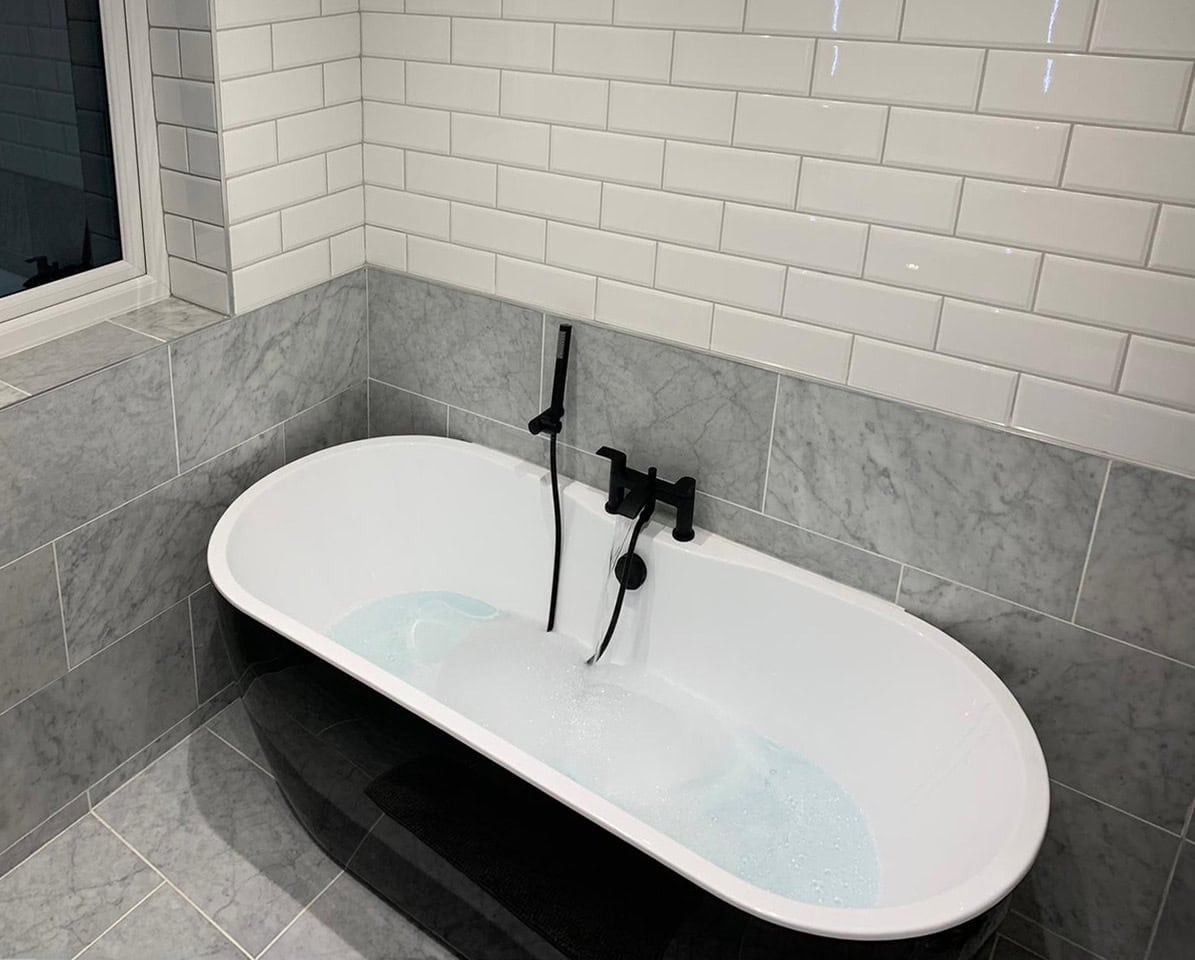
This newly extended family bathroom showcases a sleek black freestanding bathtub, complemented by matching black shower and tap fittings for a bold, modern statement. Carrara marble flooring continues up the wall to form a contemporary dado, meeting crisp white ceramic brick tiles above. The result is a refined, monochromatic palette that balances contemporary flair with timeless elegance, offering a sophisticated retreat for the entire family.