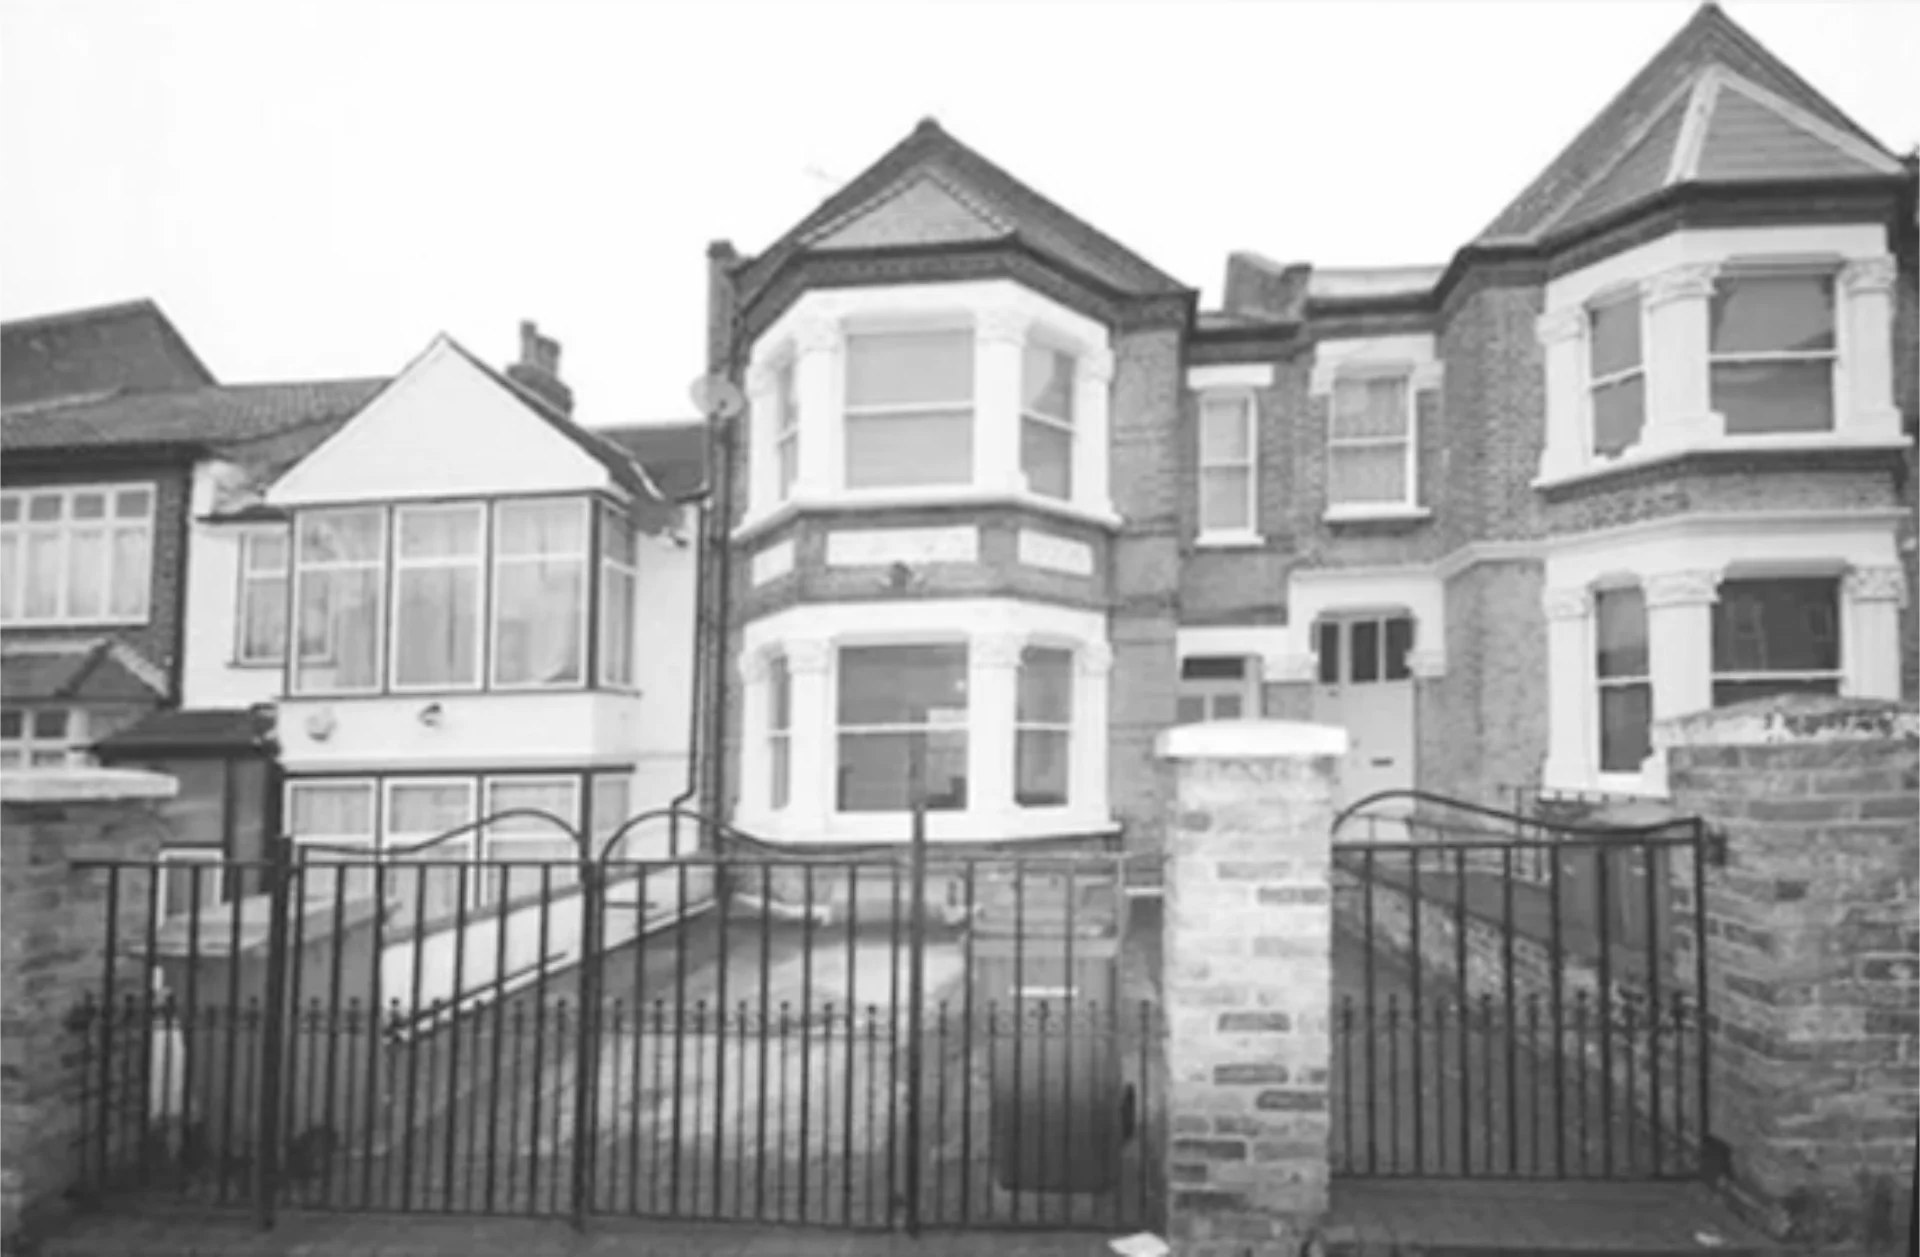
Heritage Restoration & Contemporary Family Living
This project is a considered restoration and interior reimagining of a 1905 Victorian terrace house in South East London. Interior Design Agency was commissioned to sensitively restore the home’s historic façade while transforming the interiors into a light-filled, functional space for contemporary family life.
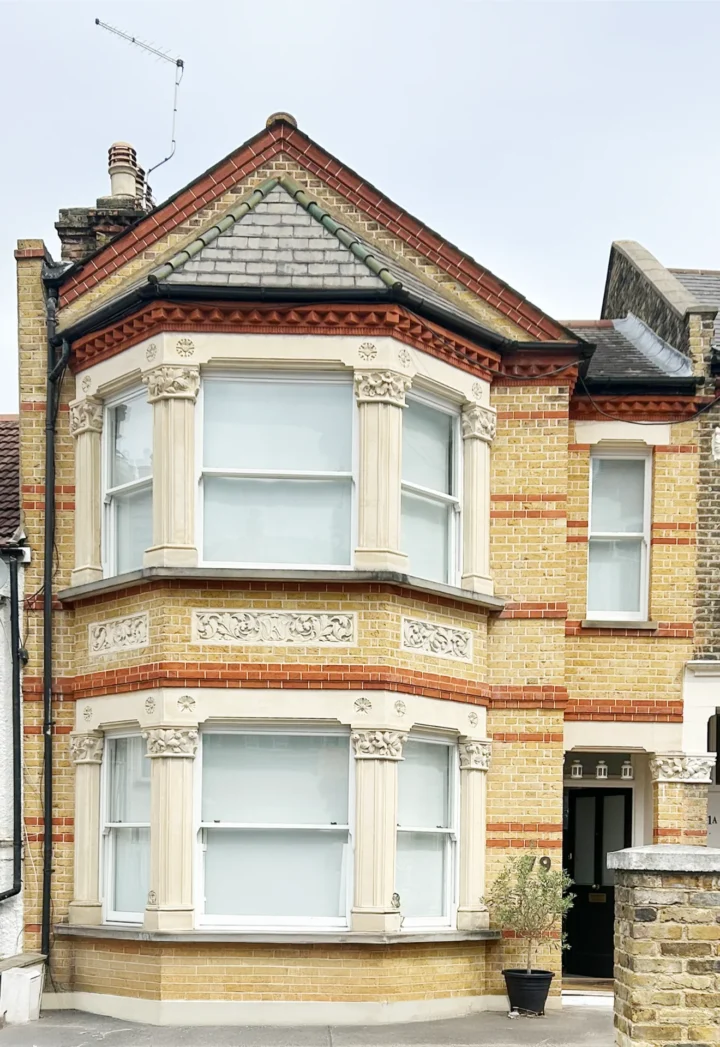
Exterior Restoration
Years of pollution and neglect had obscured the house’s original charm. The brick façade has been meticulously cleaned and repointed, reinstating the warm yellow stock bricks and decorative red brick banding. Damaged bath stone window surrounds, keystones, and ornate floral plaques were carefully repaired and recast, reinstating the home’s distinctive period details.
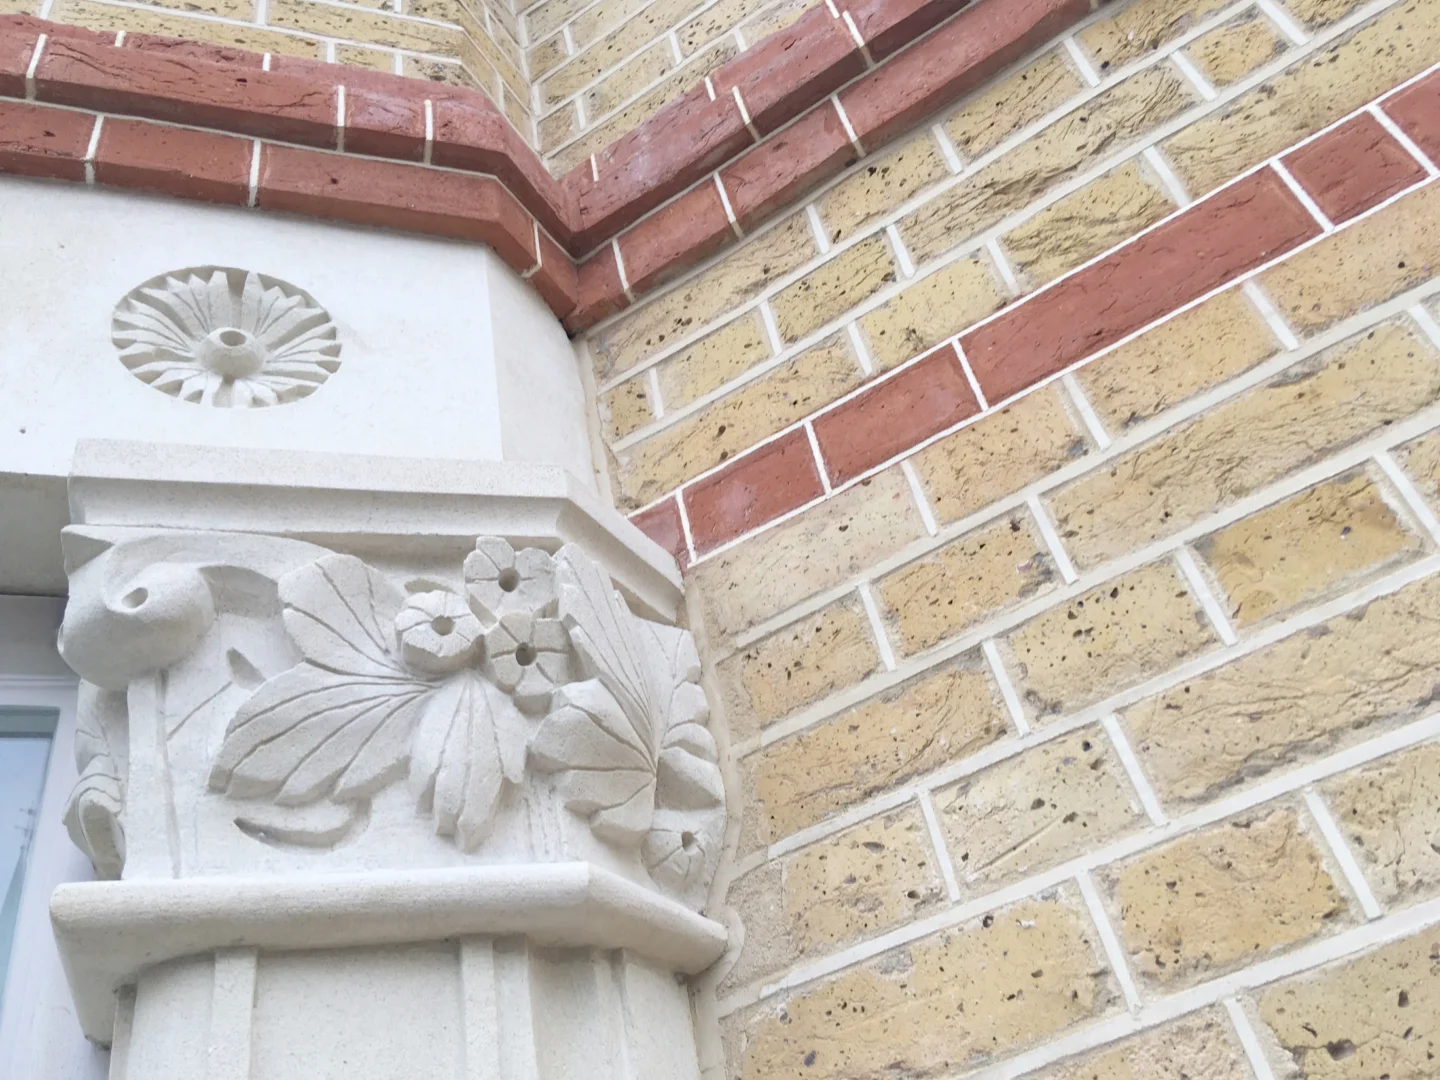
Interior Architecture & Detailing
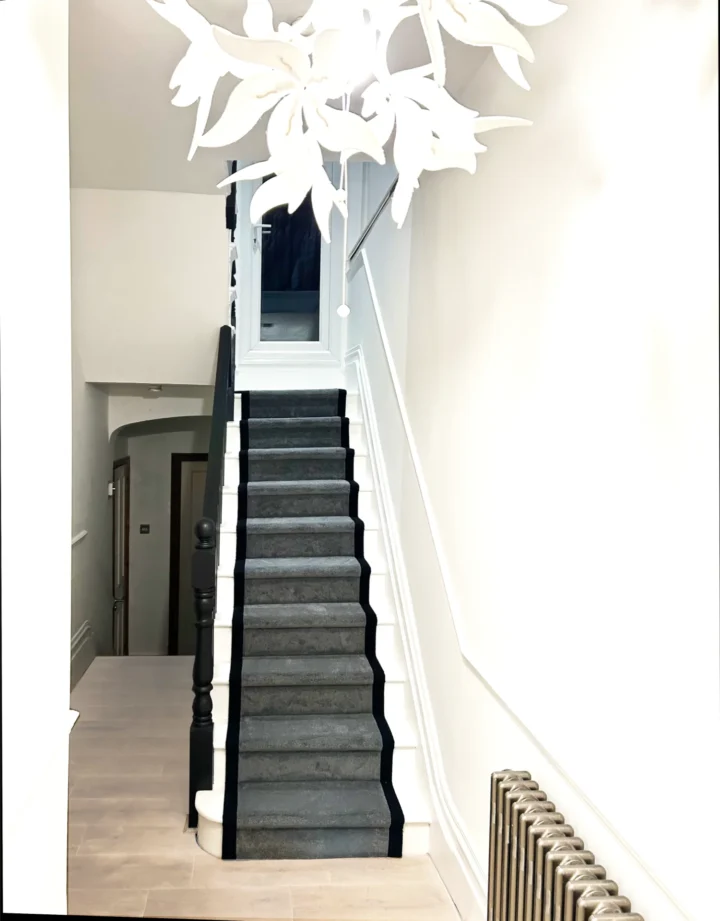
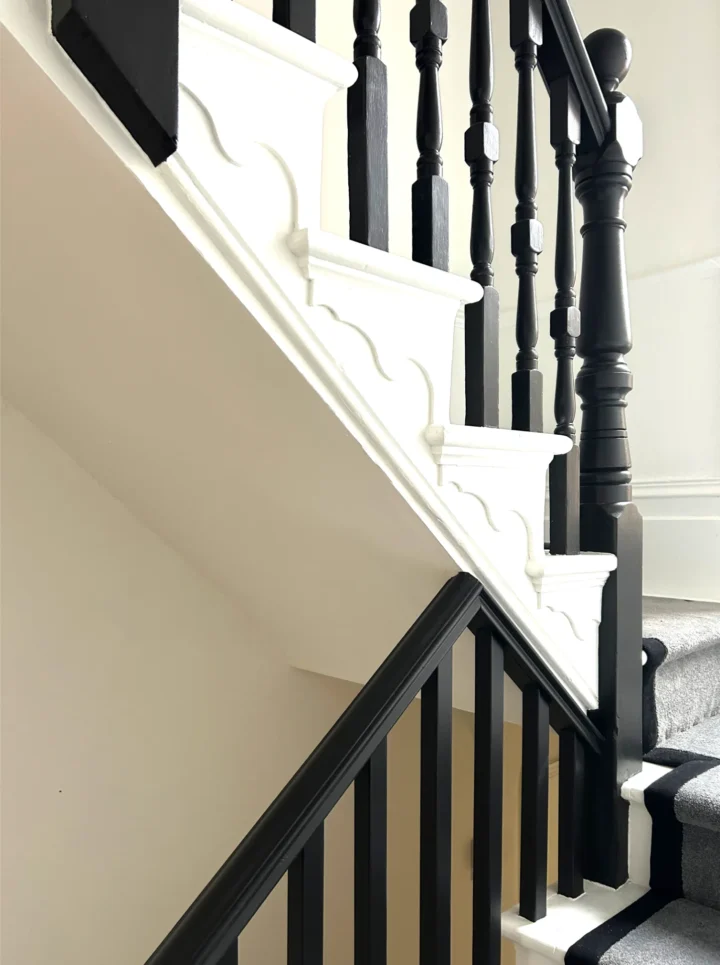
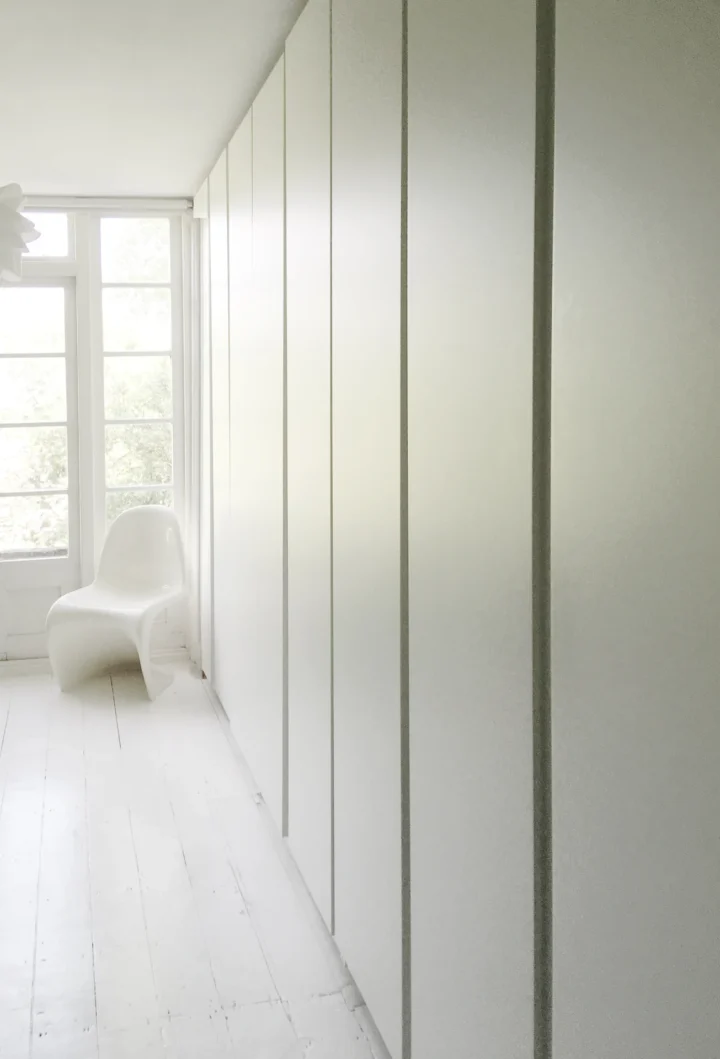
Inside, the original layout was opened up and modernised, while retaining key period features. A monochrome palette defines the hallway and staircase, where original joinery has been restored and highlighted with crisp white and deep black tones. New wide-plank timber flooring and bespoke joinery bring cohesion and clarity to the home’s flow, balancing heritage with functionality.
Material Palette
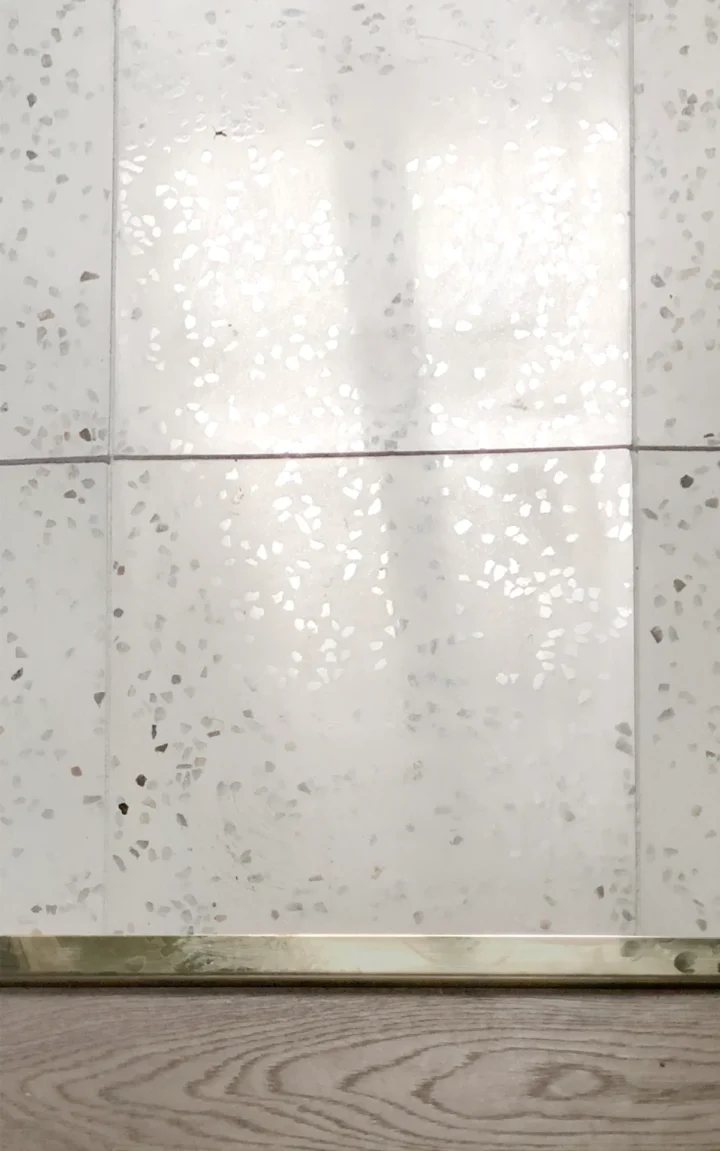
The material language is subtle yet refined —polished terrazzo tiles meet warm oak flooring at a seamless brass threshold, celebrating the transition between zones. Throughout, there is a balance between modern minimalism and historic character, with integrated storage solutions and carefully curated finishes that support everyday family life.
This project is a celebration of craft, light, and architectural heritage — a timeless home redefined for modern living.
Pantry & Storage Details
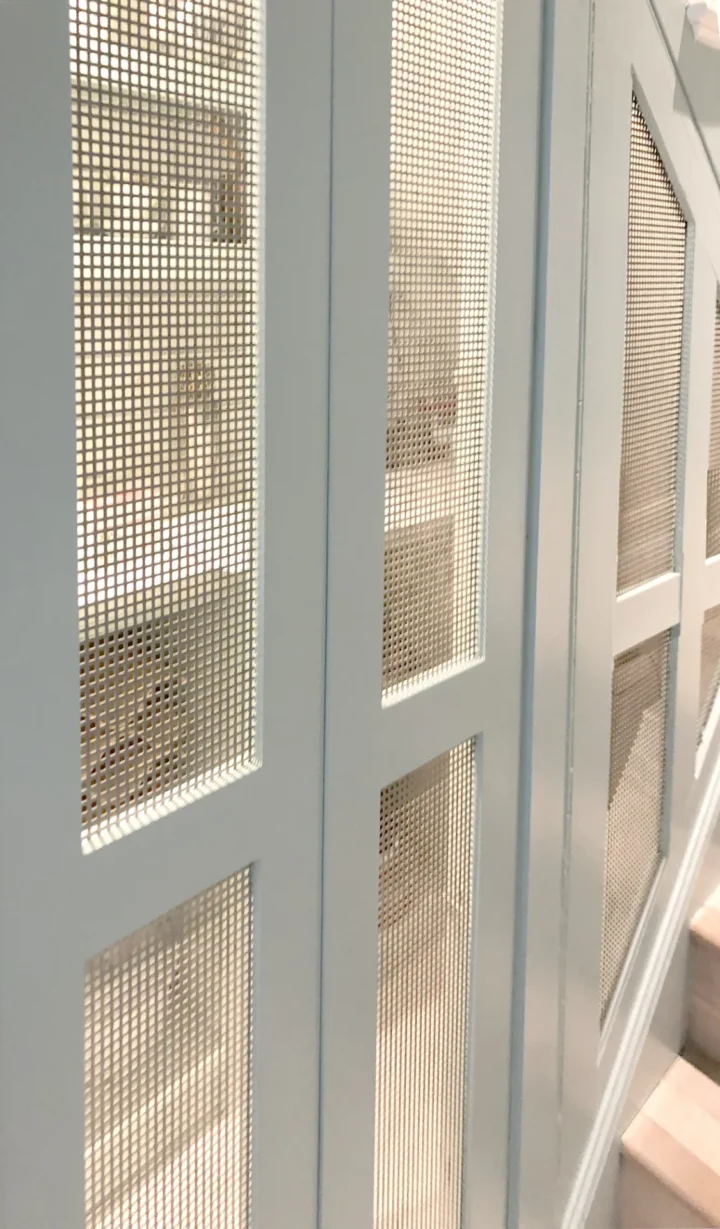
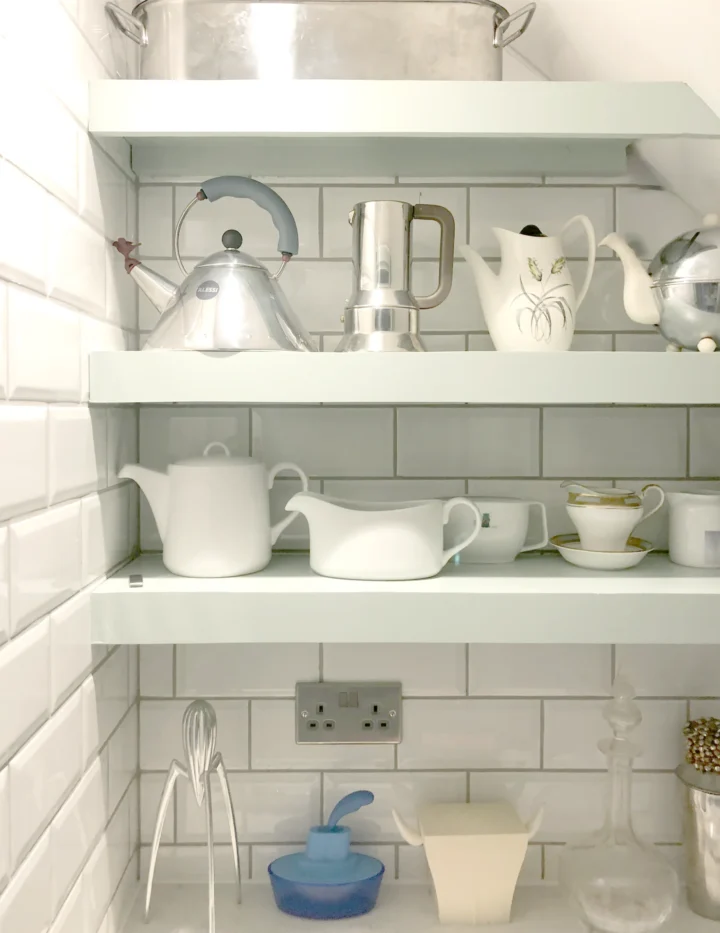
Bespoke joinery throughout includes a discreet under-stair pantry with handcrafted mesh-panelled doors, painted in soft sage green. Open shelves lined with glossy white metro tiles provide a fresh, utilitarian backdrop.
Kitchen Reconfiguration
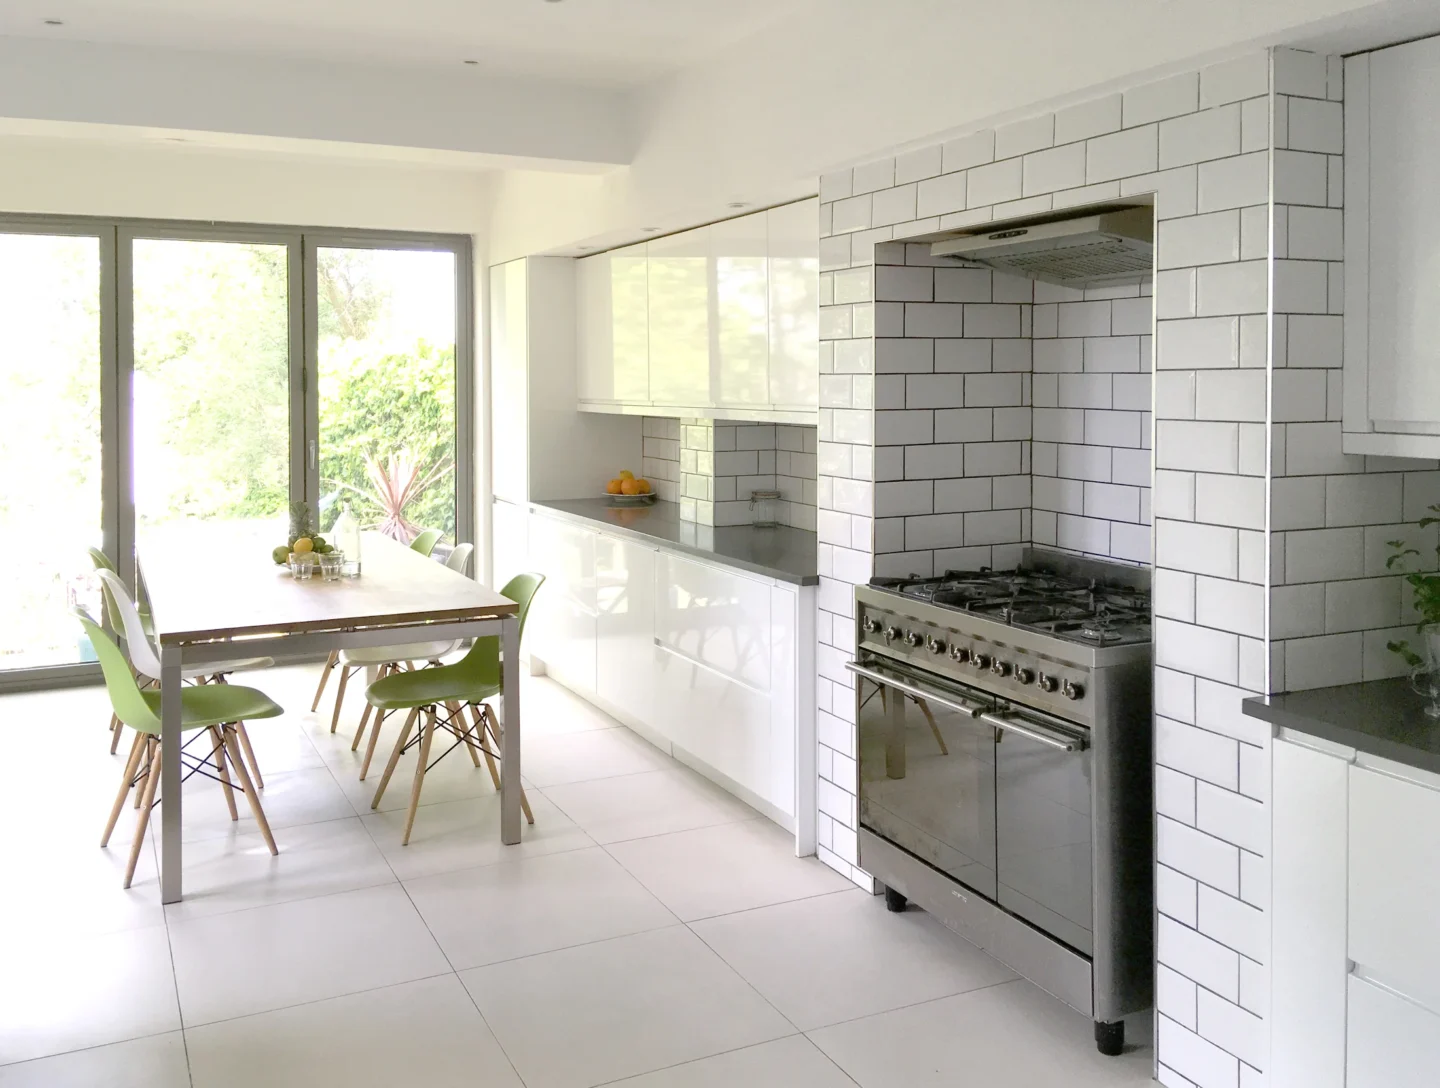
What was once a series of small, disconnected service rooms — a galley kitchen, breakfast room, and outside WC — has been combined into a single, expansive kitchen-dining space at the rear of the home. Large-format porcelain tiles with underfloor heating provide a clean, tactile foundation. A long run of white gloss cabinetry and dark composite worktops creates a sleek, reflective surface palette, while white metro tiles offer subtle texture and a nod to traditional materials.

The space opens onto the garden through full-height glazing, blurring the line between indoors and out. A pared-back dining table and colourful Eames-style chairs bring warmth and energy to this bright, contemporary hub for family life.
Bathroom Design
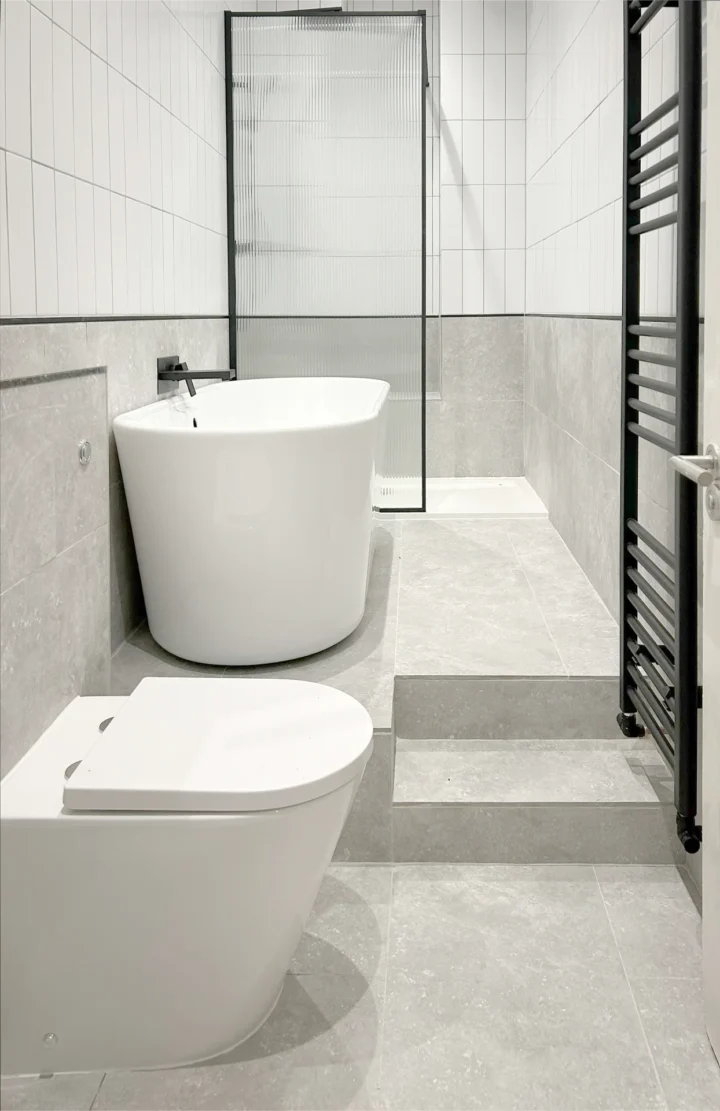
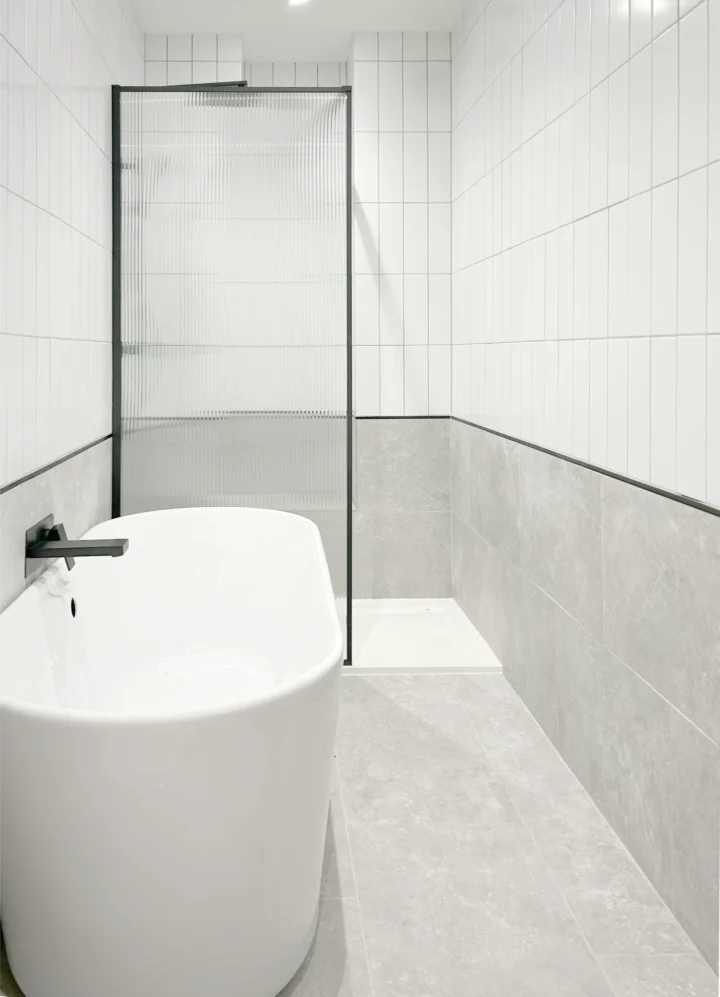
The bathroom combines bold geometry with soft materials. Large grey porcelain tiles ground the space, while vertical white tiles provide height and rhythm to the walls. A minimal black trim traces a clean line around the room, echoed in the fluted glass shower screen and matte black fittings. The freestanding bath and elevated plinths break the floor plan into distinct zones, creating a calm, spa-like atmosphere.
This Woolwich house is a celebration of careful restoration, intelligent planning, and enduring materials — a Victorian terrace house brought into the present with sensitivity and soul.